HVAC Load Calculation Software Compared for Commercial Projects
A buyer's guide to HVAC load calculation software for commercial projects: methods, Standard 183, seven tools compared, and why h2x keeps loads and design in one model.
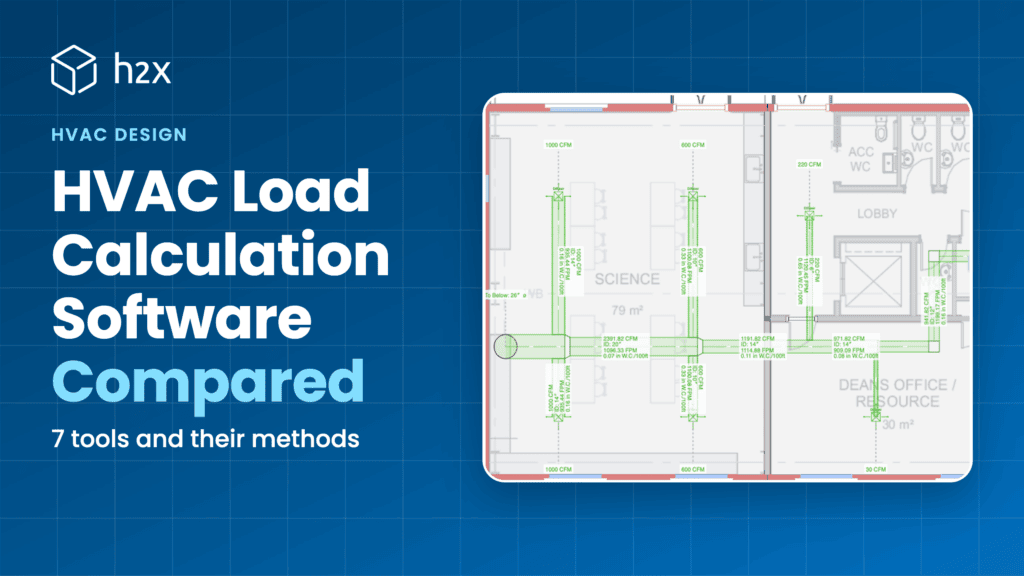
HVAC load calculation software works out the peak heating and cooling loads for each room and zone of a building, then the airflow and equipment those loads need. Engineers use it to size air handlers, fan coils, boilers and chillers, and to show the numbers behind a design.
This guide explains the methods behind these tools, what to check before you choose one, and how seven commercial options compare, h2x among them. Every detail about another vendor’s product comes from that vendor’s own pages, read in November 2026.
Quick Answer: HVAC load calculation software calculates peak heating and cooling loads room by room, then the airflow and equipment capacity each zone needs. Commercial tools such as Carrier HAP, Trane TRACE 3D Plus, IESVE and Elite Chvac use ASHRAE’s Heat Balance Method or Radiant Time Series, while US homes use ACCA Manual J. h2x is the only one of the seven tools compared here that designs the ducts, pipes, plumbing and fire protection in the same model as the loads.
What Does HVAC Load Calculation Software Do?
Load calculation software models how heat enters and leaves each space. It accounts for the envelope, solar gain, people, lighting, equipment, ventilation and infiltration, then finds the peak heating and cooling loads on design days. Our guides to calculating heating and cooling loads and cooling load calculation work through examples by hand.
Those peaks drive the design. For example, a room’s sensible cooling load, with the supply air temperature, sets its supply airflow. The combined load of the rooms an air handler serves, plus ventilation, then sizes the coil, and the fan is chosen for that airflow and the system’s pressure drop.
Energy simulation is a different job. It runs a building through a whole year, usually all 8,760 hours, to estimate energy use and cost. Some tools do both in one model, while others calculate design loads only. That’s why the first question to ask is which of the two your project needs.
Methods Behind HVAC Load Calculation Software
Most commercial tools therefore follow the methods in Chapter 18 of the ASHRAE Handbook, Fundamentals (2025 edition). The chapter presents two methods, the Heat Balance Method and RTS, and residential work has its own standard.
| Method | Source | What it does | Typical use |
|---|---|---|---|
| Heat Balance (HB) | ASHRAE Fundamentals, Chapter 18 | Solves a heat balance at every surface and the room air, hour by hour | Commercial peak loads, and the basis of EnergyPlus-based tools |
| Radiant Time Series (RTS) | ASHRAE Fundamentals, Chapter 18 | A simplified method derived from the HB method | Commercial peak design loads, not annual energy |
| CLTD/CLF | Earlier ASHRAE editions | Precalculated factors for manual calculation | Older commercial tools, and ACCA Manual J |
| ACCA Manual J | ANSI/ACCA 2 Manual J (8th edition, 2016) | Residential equipment sizing loads | Homes, townhouses and apartments |
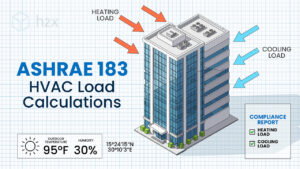
ASHRAE describes RTS as suitable for peak design loads but not for annual energy simulation. For nonresidential buildings, ANSI/ASHRAE/ACCA Standard 183-2024 sets the minimum requirements for the methods and procedures used in peak load calculations. Our guide to ASHRAE 183 covers what it asks for.
So check that your tool meets it, and read the vendor’s compliance statement rather than a yes or no. h2x’s heat load calculations using the Heat Balance Method are compliant with ANSI/ASHRAE/ACCA Standard 183.
What to Look For in HVAC Load Calculation Software
A tool can be accurate but still wrong for your work. So check it against how your projects run:
- Method and standard. Does it use the method your client or code expects, such as the Heat Balance Method, RTS or Manual J? Can it show compliance with Standard 183?
- Weather data. Does it pull design conditions for the site, and can you choose the percentile?
- Room-by-room results. Can it report each room and zone, not just the building block load?
- Ventilation. Does it apply ASHRAE 62.1 outdoor air rates, or your local equivalent?
- Reports. Will the output stand up in a submittal or design review?
- Energy simulation. Do you need annual simulation for ASHRAE 90.1 or LEED, or design loads only?
- Link to design. Do the loads reach the duct and pipe design, through gbXML, Revit or the same model? Or does someone retype them?
- Platform and licensing. Is it a Windows install, a subscription or cloud software? And what does a seat cost?
- Training. How long will it take a new engineer to produce a trusted result?
HVAC Load Calculation Software Compared
The table below compares seven commercial tools on the points above, starting with h2x. Standard 183 shows what each vendor states, and prices are published US prices where the vendor publishes one. Licensing differs (a one-off purchase, a yearly fee or a subscription), so confirm the current price and package with each vendor.
| Tool | Methods | Standard 183 | What it covers | Annual energy simulation | Platform | Published US price |
|---|---|---|---|---|---|---|
| h2x | Heat Balance Method with EnergyPlus, or a simpler Legacy Method (the default) | Yes, with the Heat Balance Method | Loads, then HVAC, plumbing and fire layouts, duct and pipe sizing, drawings and bills of materials | No | Cloud | Not published |
| Carrier HAP v6.4 | ASHRAE Heat Balance, EnergyPlus engine | Yes | Loads, system design and energy | Yes, 8,760 hours | Windows 11 desktop | $1,995 |
| Carrier Block Load | ASHRAE RTS or Transfer Function Method | Partial (Carrier lists five 2024 requirements it doesn’t meet) | Peak loads, airflow and capacity | No | Not stated | $650 |
| Trane TRACE 3D Plus | ASHRAE Heat Balance, EnergyPlus engine | Not stated | Loads through energy and economic analysis | Yes | Subscription | Not published |
| IESVE | ASHRAE Heat Balance, CIBSE admittance, BS EN 12831 | Yes | Loads, equipment sizing and energy; exports loads to MagiCAD, Stabicad and MEPworx | Yes | Windows desktop | Not published |
| Elite Chvac | RTS or CLTD | Yes (2007 edition) | Loads, room airflow, and runout and main trunk duct sizes | No (separate programs) | Windows desktop | $299 to $1,499 |
| Wrightsoft Right-CommLoad | RTS or CLTD | Not stated | Loads | No | Windows, add-on | $250 a year as an add-on |
h2x
h2x is cloud-based design software for mechanical, plumbing and fire protection, and it’s the one tool here built around the whole design, not just the loads. You draw rooms on the floor plan, and h2x calculates the heating and cooling load for each room.
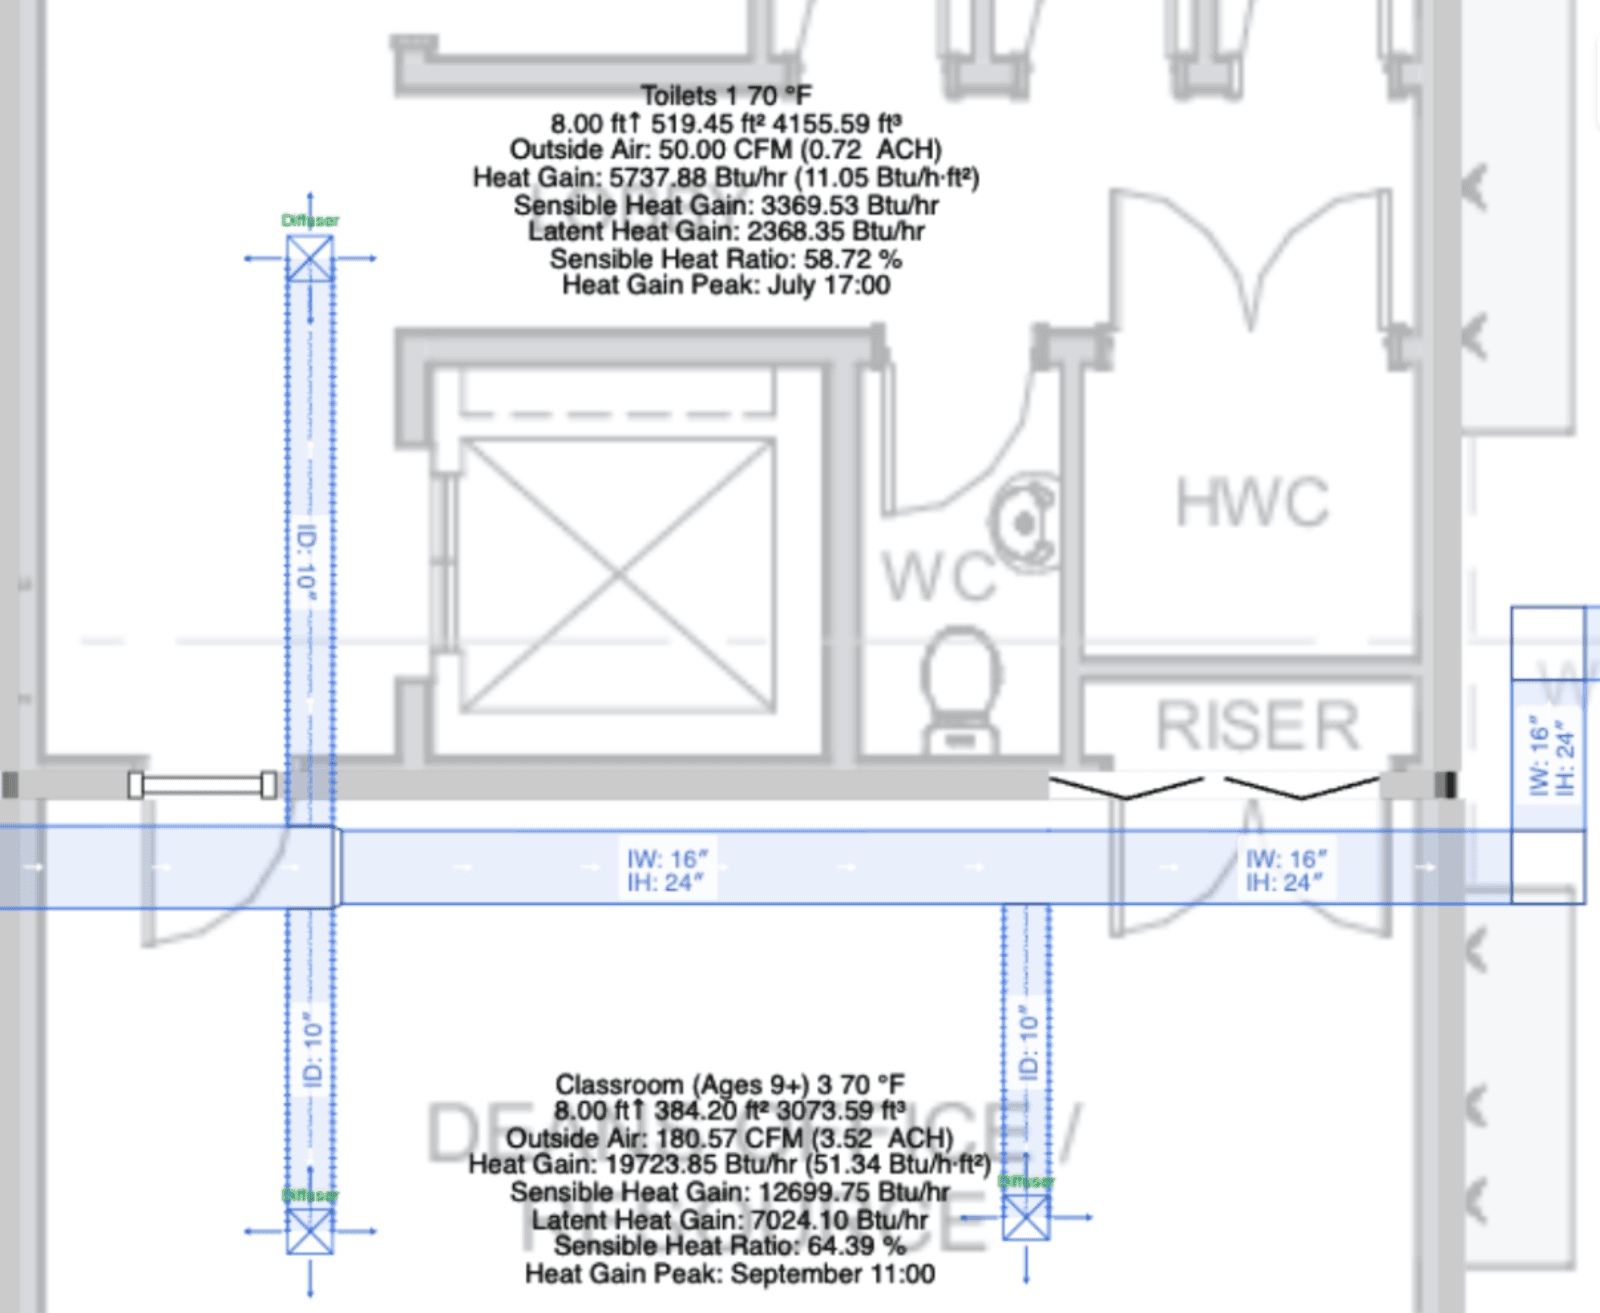
For cooling loads, which h2x calls heat gain, the project settings offer two methods. The Heat Balance Method runs EnergyPlus over monthly design days, and its calculations are compliant with ANSI/ASHRAE/ACCA Standard 183. The default Legacy Method is a simpler steady-state peak estimate, so choose the Heat Balance Method when a project calls for an ASHRAE method.
Then the loads keep working. An air handler takes its rooms’ cooling loads, and h2x sizes the ducts and pipes that serve them, in the same model.
Best for: consultants and contractors who want loads, layout, sizing and drawings in one model. Watch for: h2x calculates design loads only, with no annual 8,760-hour energy simulation, and it doesn’t do ACCA Manual J.
Carrier HAP
Carrier’s Hourly Analysis Program combines load calculation, system design and energy simulation. It uses the ASHRAE Heat Balance Method for loads, and since version 6 it has run its calculations on the EnergyPlus engine. Its energy analysis covers all 8,760 hours of the year with measured weather data. Carrier says it meets the ASHRAE 90.1 Energy Cost Budget path and has been tested to ASHRAE Standard 140.
Version 6.4 (April 2026) added ASHRAE 62.1-2022 and 90.1-2022 data and a spreadsheet export of design loads. It runs on Windows 11 and lists at $1,995 in the US.
Best for: commercial projects where loads, equipment and annual energy come from one model. Watch for: it’s a Windows 11 install. Our h2x vs Carrier HAP page compares the two in detail.
Carrier Block Load
Block Load calculates peak cooling and heating loads for commercial buildings, then the airflow and capacity each system needs. It uses the ASHRAE Radiant Time Series or the older Transfer Function Method. Carrier pitches it for systems from single-zone rooftop units to 100-zone VAV air handlers. It lists at $650. Carrier’s own Standard 183-2024 compliance document lists five requirements it doesn’t meet yet, including duct heat gain and duct leakage in system loads.
Best for: peak load and equipment sizing when you don’t need energy simulation. Watch for: no Heat Balance Method, no annual energy simulation and partial Standard 183 compliance.
Trane TRACE 3D Plus
TRACE 3D Plus uses the ASHRAE Heat Balance Method for load design, on the US Department of Energy’s EnergyPlus engine. Trane’s product sheet says one project file takes you from load design to energy and economic analysis. It supports ASHRAE 90.1, 170 and 62.1, and imports floor plans from CAD through gbXML.
It’s sold as a subscription. Trane’s software support lifecycle page says TRACE 3D Plus will get one final major release, Version 8, and that a cloud-based TRACE platform is coming. A CDS TRACE subscription covers TRACE 700, TRACE 3D Plus and the new platform.
Best for: firms that model loads, energy and LEED or 90.1 compliance in one tool. Watch for: the product is moving to a new platform, so check the migration plan before you commit. Our h2x vs Trane TRACE page compares the two in detail.
IESVE
IESVE runs its load calculations on IES’s own APACHE simulation engine. It offers the ASHRAE Heat Balance Method, the CIBSE admittance method and ASHRAE 183, plus ISO 52000 with BS EN 12831 and DIN EN 12831. A wizard takes the loads through equipment sizing to annual energy simulation. IES Sync brings geometry in from Revit, and loads can go out to MagiCAD, Stabicad and MEPworx.
Best for: projects that need annual energy simulation alongside the loads. Watch for: IES says VE installs on Windows only, and it doesn’t publish prices. Our h2x vs IESVE page compares the two in detail.
Elite Chvac
Chvac calculates peak heating and cooling loads, building tonnage, room airflow, and runout and main trunk duct sizes. You can switch between RTS and CLTD for any project. Elite says it complies with Standard 183-2007, and it imports and exports gbXML. Prices also scale with project size, from $299 for two rooms to $1,499 for unlimited rooms.
Best for: small and mid-size commercial jobs on a budget. Watch for: annual energy analysis means separate programs, and Elite cites the 2007 edition of Standard 183.
Wrightsoft Right-CommLoad
Right-CommLoad is an ASHRAE load calculator for commercial work. It calculates 24-hour, 12-month heating and cooling loads for any number of zones, using CLTD or RTS. It’s a Windows add-on to Wrightsoft’s RSU residential package, at $250 a year, and Wrightsoft also sells a Commercial package without the residential tools.
Best for: residential contractors who take on light commercial jobs and already use Wrightsoft. Watch for: you can’t buy it on its own.
HVAC Load Calculation Software for Homes (Manual J)
For houses and apartments, US codes call for ACCA Manual J. ACCA lists the approved software, including Wrightsoft Right-J8, Elite RHVAC and Cool Calc Manual J. None of the commercial tools above appears on that list, so use a Manual J tool for residential sizing.
Why h2x Is the Best Fit for Design Consultants
Going by their own product pages, the other six tools stop at loads, equipment and energy, or add only part of the duct design. HAP and TRACE 3D Plus go on to equipment and energy, and Block Load stops at loads and airflow. Chvac adds runout and main trunk duct sizes, and Wrightsoft offers commercial duct design through Right-CommDuct. IESVE exports its loads to design tools such as MagiCAD, Stabicad and MEPworx.
None of their pages describes pipe, plumbing or fire protection design in the same model. So on most projects, someone carries the loads into another tool, or retypes them, before the system is designed.
h2x keeps the whole job in one model:
- Loads. Heating and cooling loads room by room, from local design conditions.
- Layout. HVAC, plumbing and fire protection systems drawn on the floor plan.
- Sizing. Ducts and pipes sized automatically to the system’s velocity and pressure drop limits, with fan and pump duties.
- Drawings and BIM. Export to Revit and AutoCAD.
- Documents. Heat load reports, drawing sets and bills of materials.
When the architect sends a new plan, you swap in the new PDF and move the rooms to match, and the loads and sizes recalculate together. That’s how engineers design up to four times faster than traditional methods in h2x.
How We Compared This HVAC Load Calculation Software
h2x wrote this guide, and h2x is one of the tools in it. So we kept every statement about another product to what its vendor publishes:
- Methods, features and platforms come from each vendor’s product pages, release notes and product sheets, read November 12, 2026.
- Prices are list prices where the vendor publishes them. Where a vendor doesn’t publish one, we say so.
- We haven’t scored ease of use or speed, because we can’t measure those fairly for products we don’t build.
Vendors update their software often, so check the current version before you buy.
Heat Load Calculations in h2x
In h2x engineering software, you trace rooms over the floor plan, and h2x calculates the heating and cooling load for each room. It takes design conditions from a weather station near the project address.
h2x’s heat load calculations using the Heat Balance Method are compliant with ANSI/ASHRAE/ACCA Standard 183. On US projects, the default ventilation standard is ASHRAE 62.1-2022.
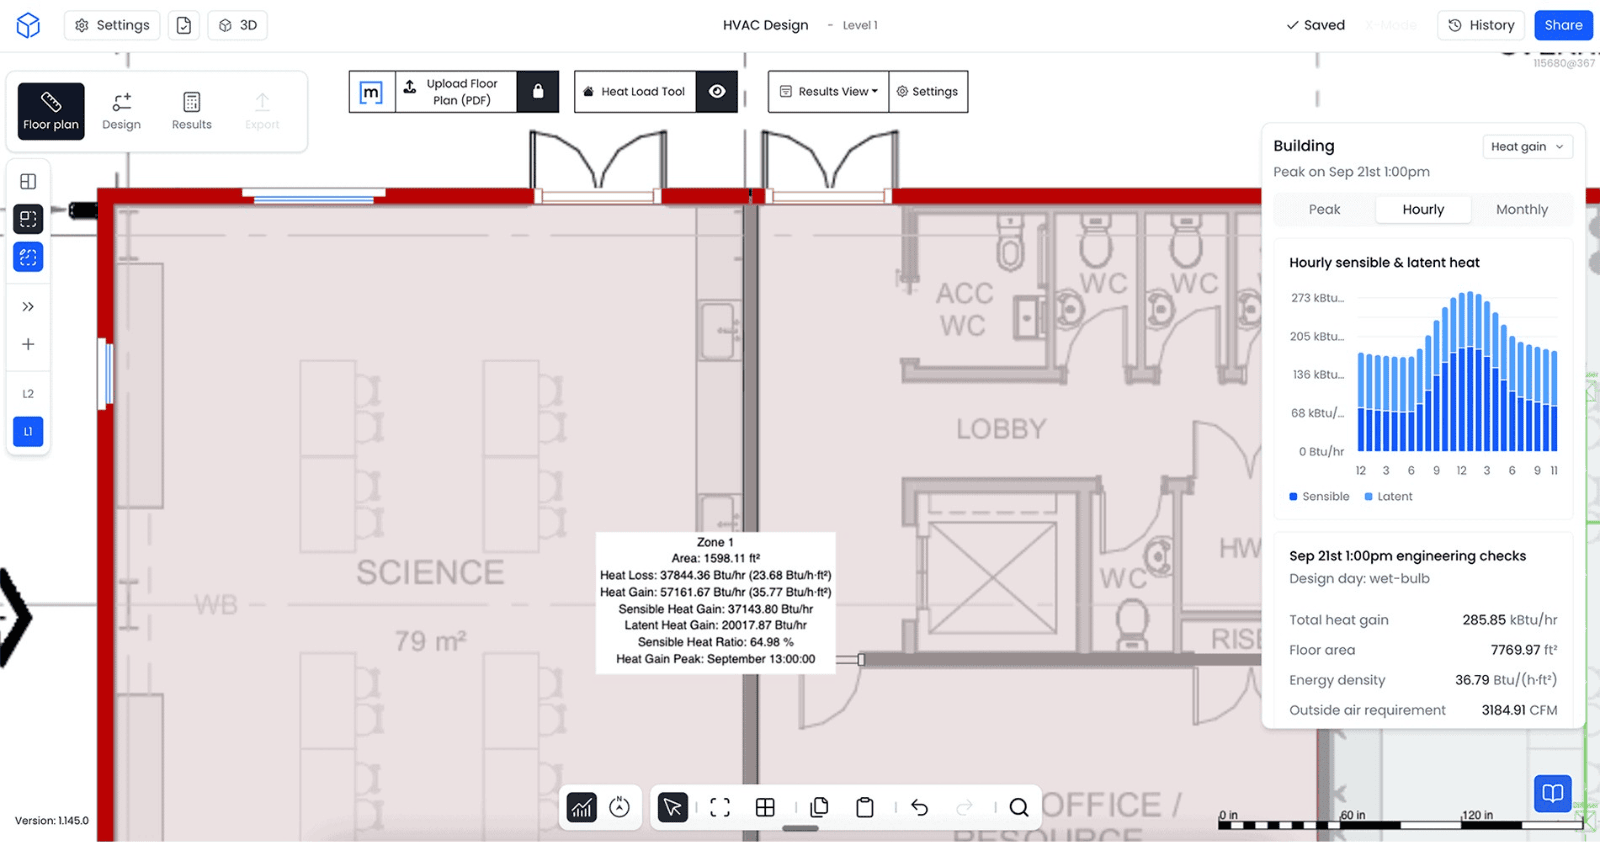
With the Heat Balance Method, h2x also shows when each zone and the whole building peak, with hourly sensible and latent heat on the peak design day.
Because the loads sit in the design model, they carry through to air handler airflow, then to duct and pipe sizing, without retyping. You can also export a heat load report for the design file. Over 150 feature tutorial videos are built into the platform.
Key Takeaways
The right load calculation software depends on the method your project needs and whether you also need energy simulation. Check how the loads will reach your duct and pipe design before you choose.
- Methods. Commercial tools use the ASHRAE Heat Balance Method or RTS, and residential work uses ACCA Manual J.
- Standard 183. ANSI/ASHRAE/ACCA Standard 183-2024 sets the minimum requirements for nonresidential peak load calculations.
- Energy simulation. HAP, TRACE 3D Plus and IESVE add annual simulation, while Block Load, Chvac and Right-CommLoad calculate design loads.
- TRACE. Trane plans one final major release of TRACE 3D Plus before a cloud-based TRACE platform.
- h2x. h2x is the only tool of the seven that designs the ducts, pipes, plumbing and fire protection in the same model as the loads.
FAQ
Which HVAC load calculation software do engineers use?
Commercial HVAC load calculation tools include h2x, Carrier HAP and Block Load, Trane TRACE 3D Plus, IESVE, Elite Chvac and Wrightsoft Right-CommLoad. For US homes, engineers use ACCA-approved Manual J tools such as Wrightsoft Right-J8 or Elite RHVAC. Choose on the method your project needs and whether you need annual energy simulation.
What is the difference between Carrier HAP and Block Load?
Block Load calculates peak heating and cooling loads with the RTS or Transfer Function Method, and it lists at $650. HAP adds the ASHRAE Heat Balance Method, system design and 8,760-hour energy simulation on the EnergyPlus engine, at $1,995. So pick Block Load for sizing alone and HAP when you need energy results too.
Is TRACE 3D Plus being replaced?
Not yet, but it’s on its way out. Trane says TRACE 3D Plus will get one final major release, Version 8, and has no sunset date yet. A cloud-based TRACE platform is coming, and a CDS TRACE subscription covers TRACE 700, TRACE 3D Plus and the new platform.
What is ASHRAE Standard 183?
ANSI/ASHRAE/ACCA Standard 183, Peak Cooling and Heating Load Calculations in Buildings Except Low-Rise Residential Buildings, sets the minimum requirements for the methods and procedures in those calculations. The current edition is 183-2024. Low-rise residential buildings follow ACCA Manual J instead.
Can EnergyPlus calculate peak loads?
Yes. EnergyPlus is the US Department of Energy’s open-source whole-building simulation engine, and tools use it for design loads as well as annual energy. Carrier HAP v6 and Trane TRACE 3D Plus both run on it, and h2x uses it for its Heat Balance Method.
Does h2x do heat load calculations?
Yes. h2x calculates heating and cooling loads for each room you draw on the floor plan. Its Heat Balance Method calculations are compliant with ANSI/ASHRAE/ACCA Standard 183. The loads then feed air handler airflow and the duct and pipe sizing in the same model.
Calculate Heat Loads Where You Design
Trace rooms over your floor plan in h2x, and get heating and cooling loads for every room from local design conditions. Then size the air handlers, ducts and pipes that serve them in the same model.
Meet the author

Daniel Mousdell
Daniel Mousdell is the Founding Marketer at h2x, where he creates technical content and resources for HVAC and MEP engineers. Outside of work, he runs LilWayneHQ.
Article published: November 12, 2026
Last updated: November 12, 2026