

HVAC Design
h2x is the HVAC design software that brings heat loads, ductwork, and pipework into one integrated platform. No more switching between tools and spreadsheets for your systems. Just draw, calculate, and export.
Why Use h2x For HVAC Design?
HVAC design shouldn't involve juggling separate tools for heat loads, duct / pipe sizing, and drawing production. When each tool has its own manual work and data entry, and none of the tools talk to each other, design updates are slow and prone to errors. This fragmented workflow is how projects lose valuable time.
h2x replaces that entire workflow with one tool. Draw your rooms, ducts, pipes, and let h2x handle the engineering (e.g. heat loads, system sizing, fan and pump duties) and update instantly when the design changes. No rework, and when you're ready, export professional drawings, reports, and CAD or Revit models.
Heat Load Calculations
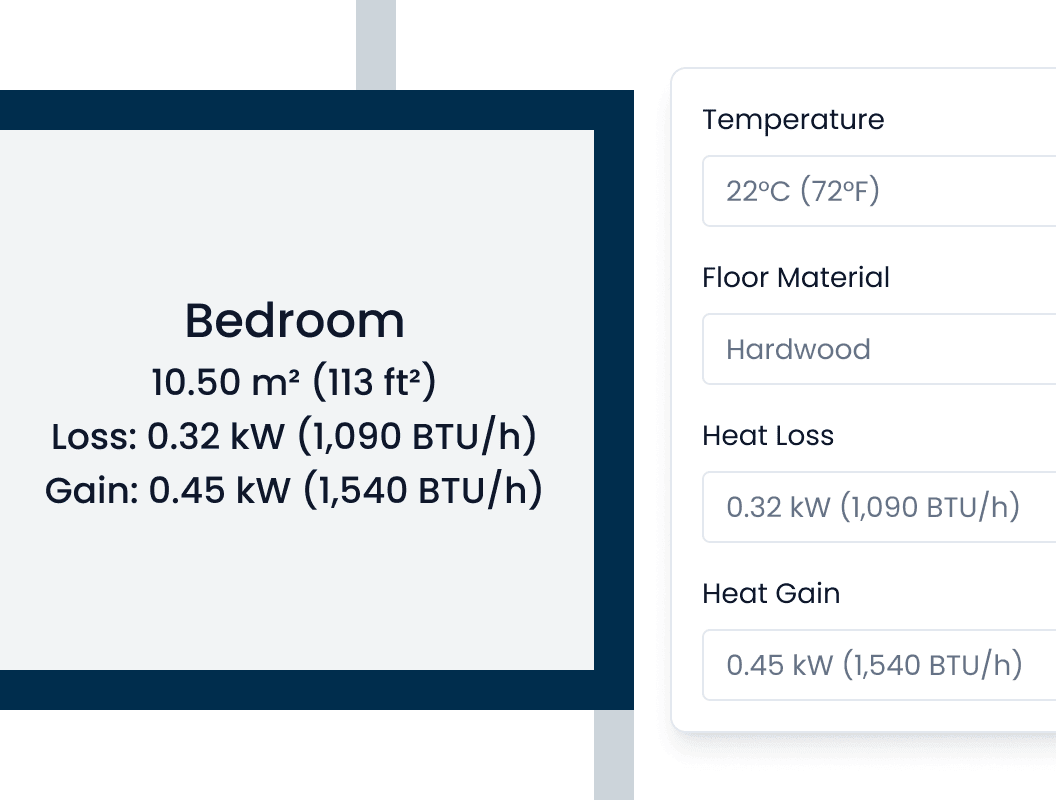
Go from a blank canvas to a fully calculated room in seconds. Draw rooms with doors, windows, and walls, and h2x design software calculates the heat loads automatically, so no separate spreadsheets and no manual data entry. Change a window or adjust a wall and the loads update instantly. Your numbers and your design are always in sync, from the very first room.
HVAC System Layout
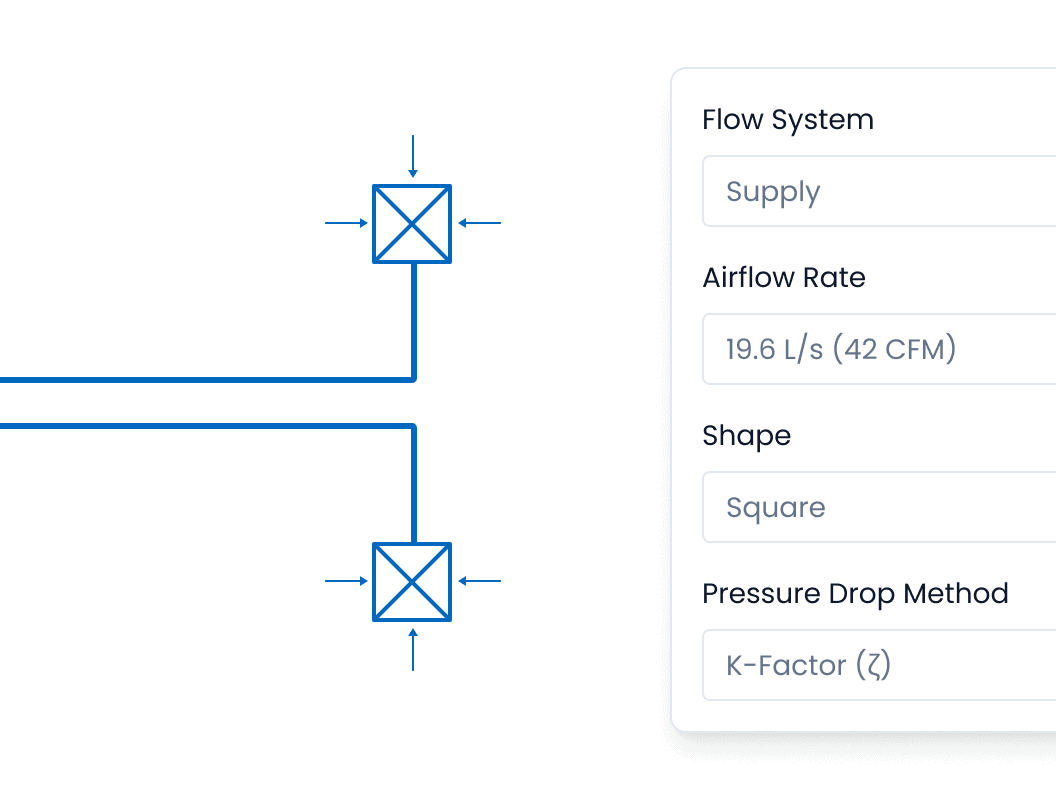
Design ductwork and pipework on a single all-in-one software platform. Smart drawing tools automatically connect components as you go, and switching between pipe and duct drawing is seamless. Loads are added automatically to the system from the load calculations, keeping everything in sync. To modify a layout, simply drag elements to new positions or override sizes, and everything stays connected.
System Sizing and Calculations
Every calculation you need with just one click: size, flow rate, velocity, and pressure drop rate for both ducts and pipes. Fan and pump duties are calculated from the full index run, accounting for every fitting and component along the critical path. That means you can trust the numbers you hand to the equipment supplier. Independently verified by CIBSE and aligned with ASHRAE, with options from a range of other international standards. Make a change and every result recalculates instantly.


Design Review
Catch clashes and coordination issues early. Review your system in 3D, use heat maps to spot problem areas at a glance, and make adjustments on the spot. Recalculate and immediately see changes across the system, including how the index run and equipment duties have changed. No more checking values one by one. Instead, you can verify your entire design in seconds and know it's right before it leaves your desk.
HVAC Drawing and Report Exports
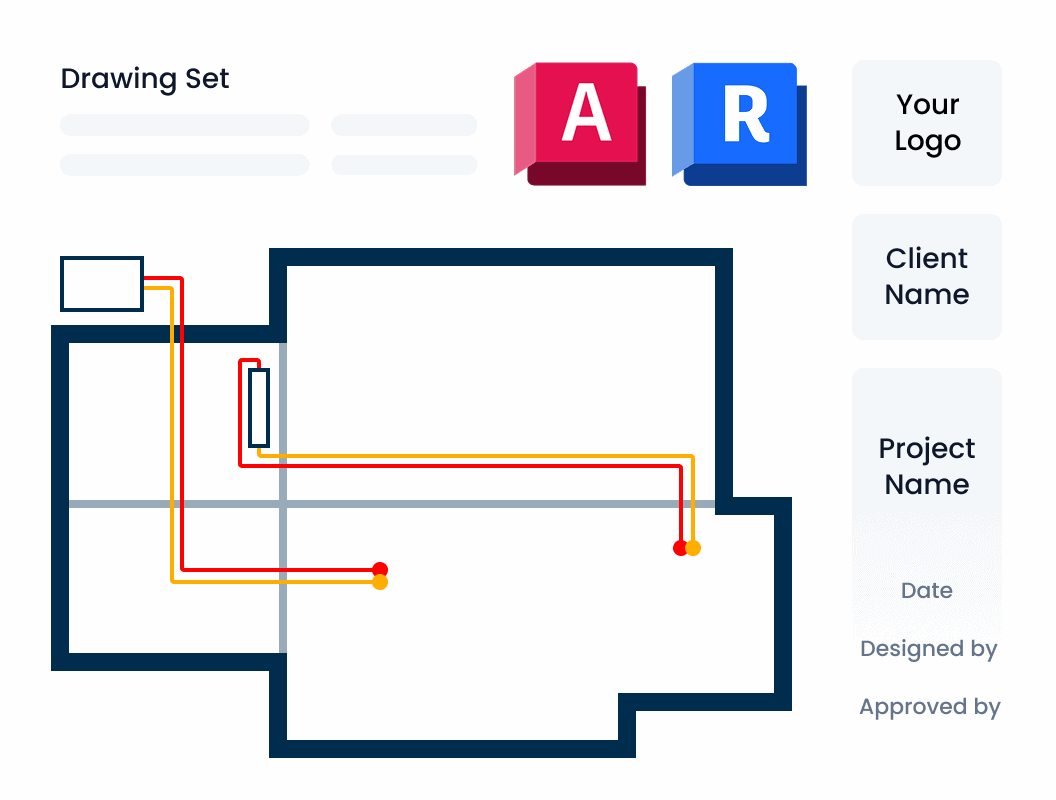
Your deliverables slot straight into your existing workflow. Export branded PDFs with custom cover sheets, title blocks, notes, and images. Generate AutoCAD files mapped to your specific layers and blocks, or export directly to Revit. Download a detailed calculation report for seamless design review, or a Bill of Materials with technical specifications for every component, ready for cost estimation. One click, no redrawing.
Try Designing HVAC Systems in h2x Software
See how much time you can save on your next project.
h2x is the first platform that keeps your heat loads and system design in sync, so you can draw, calculate, and export a complete HVAC system without ever losing your flow state.

We're here to help!
Free Trial and Demonstrations
Live Training Sessions
150+ Video Resources
Free Learning Tools
24/7 Instant Support


