

Heat Load Calculations
h2x design software lets you perform accurate heat load calculations, covering both heat loss and heat gain, in one integrated platform. Draw your rooms, calculate automatically, and size your HVAC system, without switching between tools.
Why Use h2x For Heat Load Calculations?
Most workflows for heat load calculations are fragmented. Engineers calculate heat loss and heat gain in a spreadsheet, then manually transfer those numbers into a separate tool for duct and pipe sizing, and then redraw everything in CAD. Every time the design changes, that entire chain has to be repeated. It's slow, prone to error, and an unnecessary drain on project time.
h2x replaces that fragmented workflow with a single platform. Draw your rooms with walls, windows, and doors, and h2x calculates heat loss and heat gain automatically using design day data, solar path modeling, and local weather station data. Change anything in the design and every calculation updates instantly. When you're ready to move into system design, your loads are already there, automatically linked to your ductwork and pipework, with no manual data entry required.
Heat Load Calculations
Go from a blank canvas to a fully calculated room in seconds. Draw rooms with walls, windows, and doors, and h2x automatically calculates both heat loss and heat gain, accounting for design day temperatures, humidity, solar heat gain, the solar path, and sensible and latent loads. Change a window, adjust a wall, or swap a weather station, and every figure updates instantly. No spreadsheets, no manual data entry, and no risk of your calculations falling out of sync with your design.

System Layout
Design pipework and ductwork on the same platform where you calculated your heat loads. Smart drawing tools automatically connect components as you go, and your heat loss and heat gain figures are linked directly to the system, so there's no manual transfer of loads between tools. If the design changes, the system layout and the load calculations stay in sync automatically. Drag elements to new positions, override sizes, and everything remains connected throughout.
System Sizing and Calculations
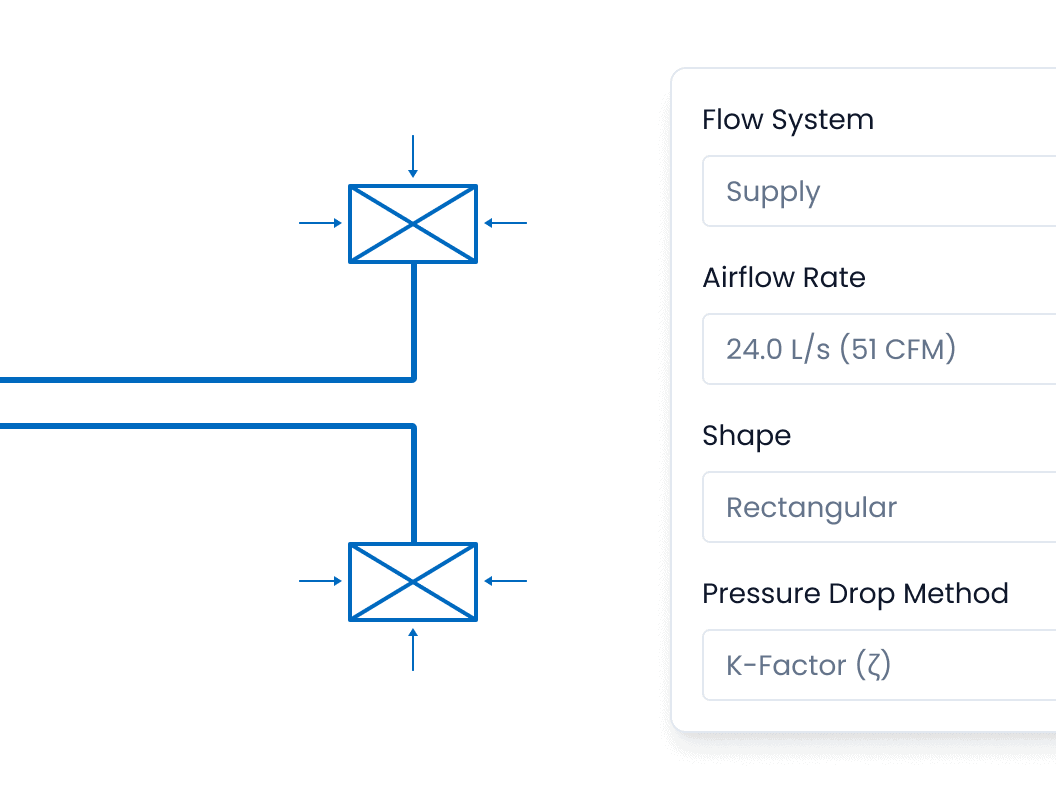
Once your heat loads are calculated, h2x sizes your HVAC system with a single click. Flow rates, velocities, pressure drops, and fan and pump duties are all calculated from the full index run, accounting for every fitting and component along the critical path. Both ductwork and pipework are covered, and calculations are independently verified by CIBSE and aligned with ASHRAE, with options from a range of other international standards. Make a change anywhere in the design and every result recalculates instantly.

Design Review
Review your heat load calculations and system design together in one place. Check your system in 3D, use heat maps to identify high pressure drops or excessive velocities through ducts and pipes at a glance, and verify index runs and equipment duties without manually cross-referencing separate documents. If adjustments are needed, you can make them immediately and see the impact across the entire design in seconds. Everything stays transparent and auditable throughout.

Heat Load Reports and Drawing Exports
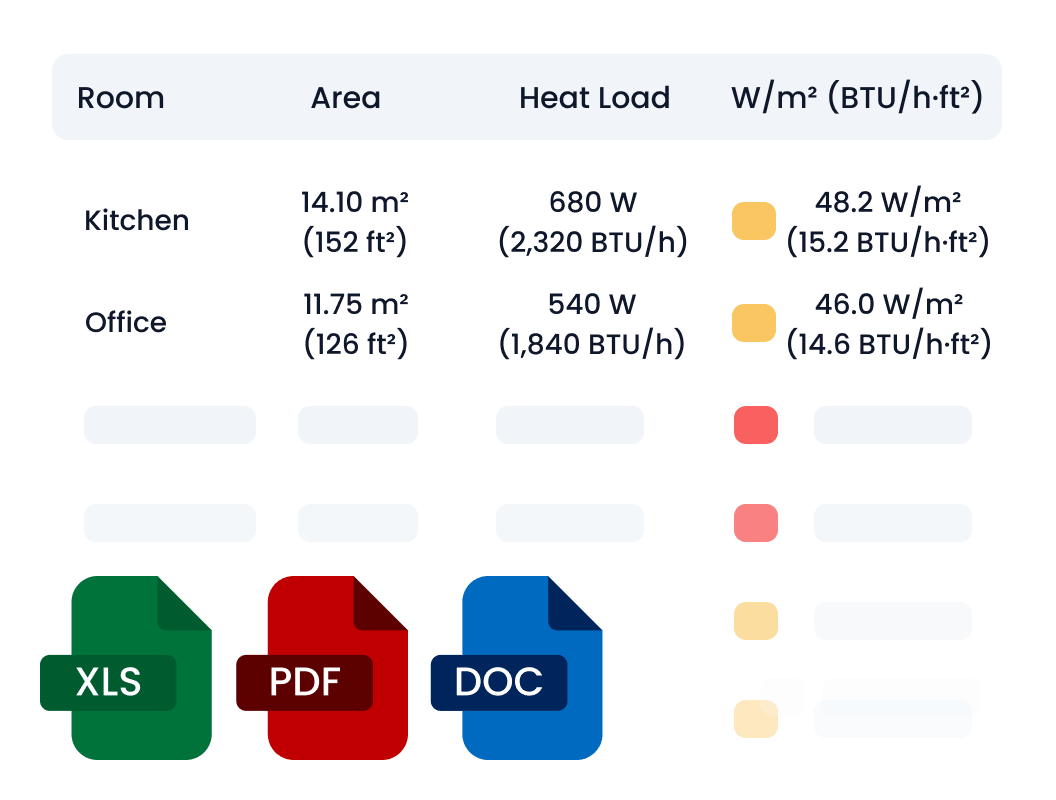
When you're ready to deliver, h2x has everything you need in one click. Export detailed heat load calculation reports as branded PDFs, ready to share with clients or checking engineers. Generate AutoCAD files mapped to your specific layers and blocks, or export directly to Revit. Download a Bill of Materials with technical specifications for every component, or pull a full calculation report for design review. No redrawing, no reformatting; just clean, professional deliverables straight from the platform.
Try Calculating Heat Load in h2x Software
See how much time you can save on your next project.
h2x is the only platform that keeps your heat loss and heat gain calculations in sync with your HVAC system design, so you can draw, calculate, and export a complete set of deliverables without ever starting over.

We're here to help!
Free Trial and Demonstrations
Live Training Sessions
150+ Video Resources
Free Learning Tools
24/7 Instant Support


