
Build Stronger Tenders, Win More Work
Turn tender drawings into calculated, accurately sized HVAC and plumbing designs without jumping between spreadsheets and separate tools. Create drawings, reports and bills of materials to price jobs with more confidence.
Trusted by MEP teams around the world
 CIBSE Verified
 ASHRAE Compliant
 5.0 on Google
 4.8 on Capterra
 4.8 on G2














MEP Design Built for Contractor Workflows
h2x gives contractors and installers one place to work through the system design, calculations and sizing, then generate bills of materials and project outputs when they're needed. It all runs in the browser.
Reduce Tender Design Time and Rework
There can be a lot of design work to do before an MEP job is ready to price or install, especially when the information you receive is incomplete. h2x lets contractors work through more of the detail earlier, so there are fewer unknowns when it comes to pricing and fewer surprises once work starts on site.
From Design to Installation in One Workflow
Start with the project drawing, build the system and work through the calculations and sizing. From there, h2x can produce bills of materials (BOM) and documentation without you having to recreate the same job in another tool.

Design
Import your project drawings and lay out pipework, ductwork, equipment and components directly over the plan as your system takes shape.

Calculate & Size
Run engineering calculations as you design, then size pipework, ductwork and equipment using the information already contained within your project.

Quantify
Generate a bill of materials from the products and components used in your design, reducing the time spent on manual material takeoffs.

Document
Create drawings, calculation reports and project information from your completed design, ready to share with clients, colleagues and installation teams.
Design the Systems Your Projects Need
From HVAC and plumbing to heating and fire protection, h2x gives contractors and installers purpose-built tools to design, calculate and size building services systems in one platform.

HVAC Design Software for Contractors
Design HVAC and ventilation systems directly over your project drawings. Calculate heating and cooling loads, determine airflow requirements and size ductwork as the system develops.
Key capabilities:
- Heating and cooling load calculations
- Airflow calculations
- Duct sizing
- Pressure loss calculations
- Equipment selection

Plumbing Design Software for Contractors
Design domestic hot and cold water systems directly over your project drawings. Calculate flow rates and pressure losses, then size pipework as the system develops.
Key capabilities:
- Domestic water design
- Hot and cold water systems
- Pipe sizing
- Pressure loss calculations
- Bills of materials
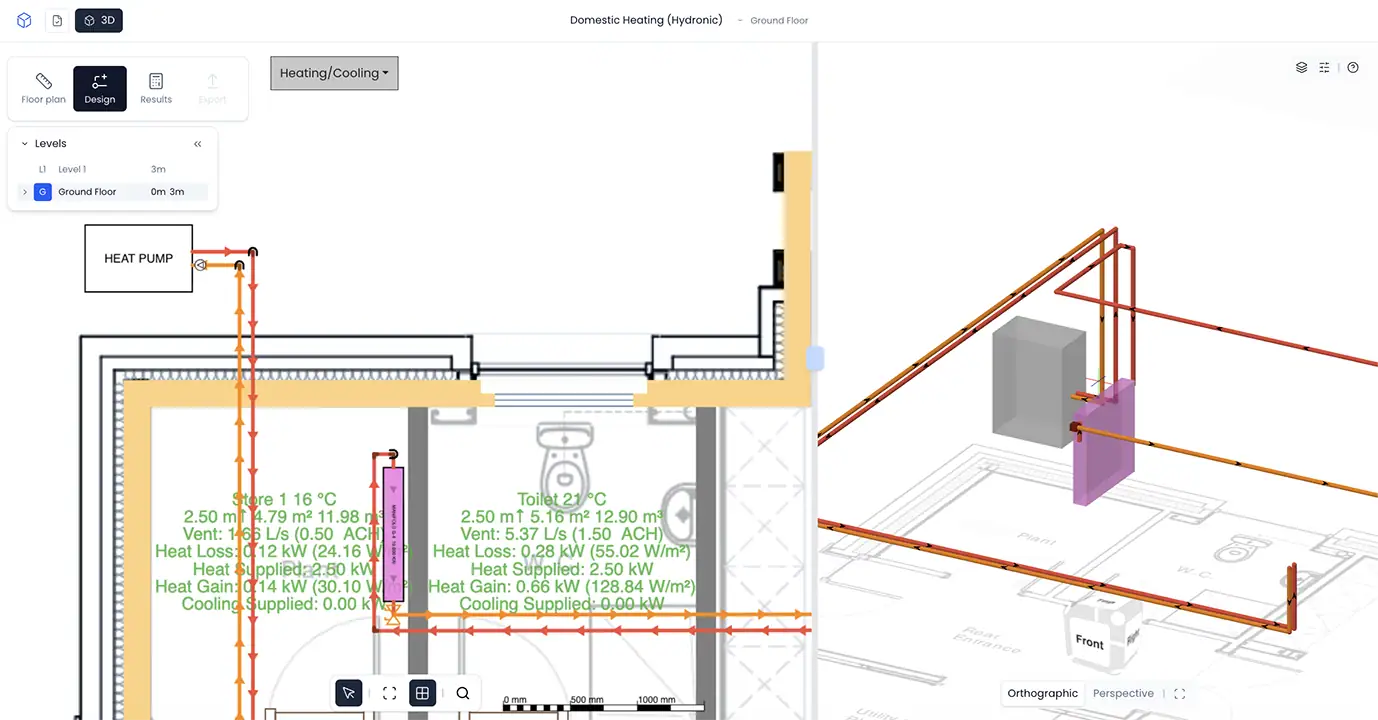
Heating & Heat Pump Design Software for Installers
Design heating systems with heat pumps, boilers, radiators and underfloor (radiant) heating. Calculate heat losses and size hydronic pipework before installation begins.
Key capabilities:
- Heat loss calculations
- Heat pump system design
- Boiler and radiator sizing
- Underfloor heating
- Hydronic pipe sizing

Fire Protection Design Software for Contractors
Design sprinkler, hydrant and hose systems directly over your project drawings. Complete the associated calculations and size pipework within the same h2x project.
Key capabilities:
- Sprinkler system design
- Hydrant system design
- Hose stations / hose reels
- Pipe sizing
- Flow and pressure calculations
Also design in h2x: Chilled Water · Gas · Stormwater · Wastewater
Prepare Tender Designs With Greater Confidence
Tendering for MEP work often requires significant design effort before the project has even been awarded.
With h2x, you can develop the proposed system and work through the calculations before putting a price against it. That gives the estimating team more technical detail to work from, rather than pricing from drawings alone.


Change the Design Without Starting Again
Project drawings change. Your calculations shouldn't have to start from scratch every time they do.
Because the calculations relate to the system you've drawn, you can change the project in h2x and then check what those changes have affected instead of rebuilding the calcs somewhere else.
Turn Your Design Into Material Quantities
Stop manually counting components from drawings. h2x can create a bill of materials from the pipework, ductwork, fittings, equipment and other components included within your project.
Use that quantity information to support estimating, procurement and installation planning.

Create Outputs Your Team Can Actually Use
The job does't end when the calculations are finished. Create drawings and engineering reports from the h2x project, or take the design into AutoCAD and Revit when the next stage of coordination calls for it.

PDF Drawing Sets
Create professional project drawings showing system layouts, sizing and other information ready to share with your wider project team.

Calculation & System Sizing Reports
Export engineering calculations and system sizing information for project reviews, client submissions and supporting design documentation.

AutoCAD & Revit
Move project information into established AutoCAD and Revit workflows when further CAD or BIM coordination, detailing or documentation is required.
What Our Customers Say About h2x
Real Contractor Results With h2x

JMR Cut Heating & Plumbing Design Time From Days to Hours
JMR Heating & Energy used h2x to design the complete heating and plumbing system for a 580 m² domestic renovation, including cascade heat pumps, underfloor heating and the plant room. The full hydraulic design and calculations were completed in one working day, giving the installation team clear sizing and project information to follow on site.

Get Up and Running Quickly
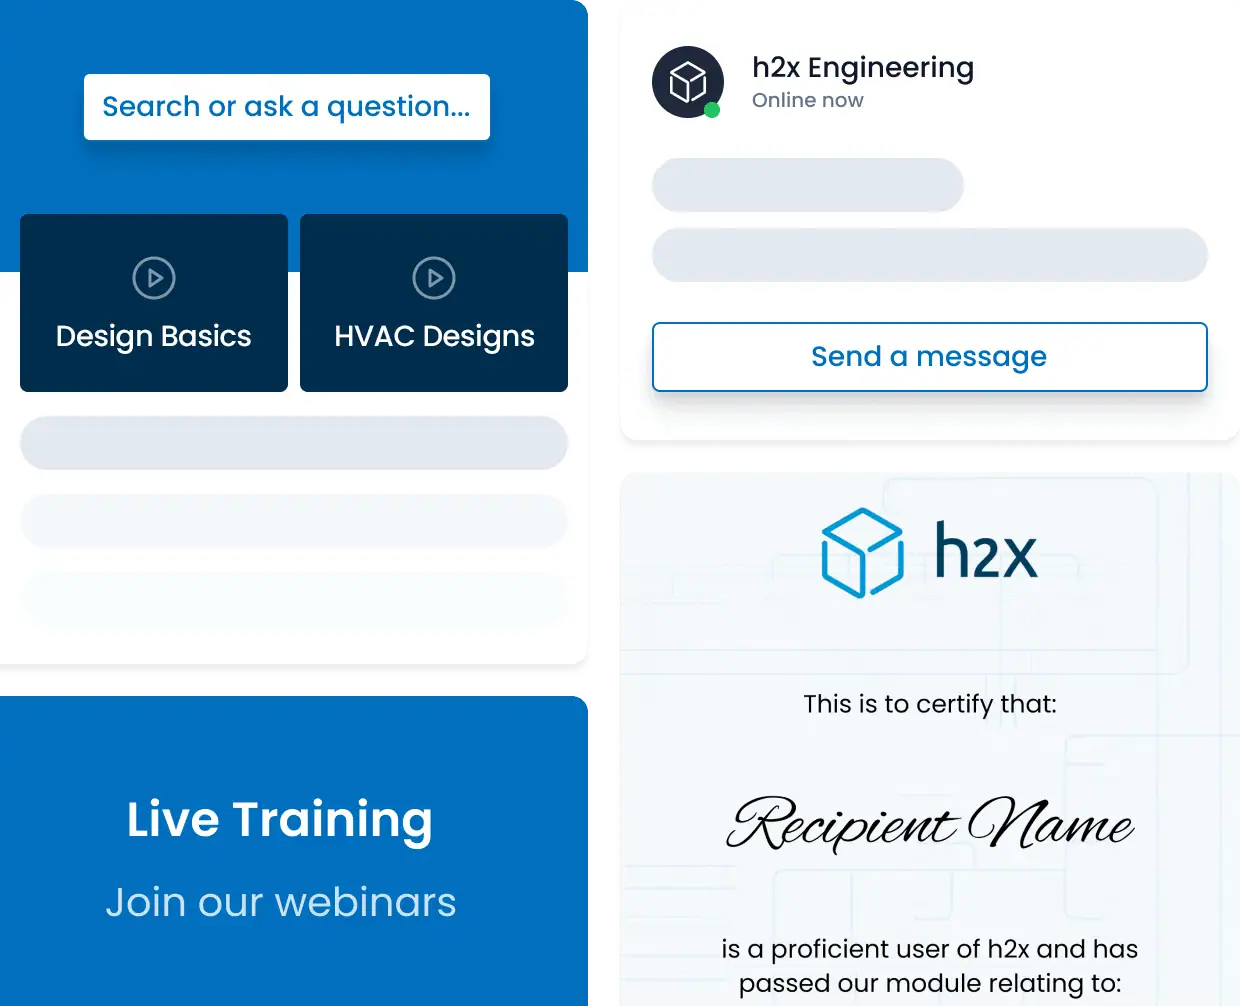
h2x gives your team the training and support they need to get up to speed quickly, with demos, live sessions and help available when they need it.
- 1:1 Demonstrations: See how h2x fits your team's projects and workflows.
- Live Training: Learn the platform with guidance from the h2x team.
- h2x Uni: Build your knowledge through dedicated learning resources.
- Video Tutorials: Follow step-by-step guidance whenever you need it.
- Technical Support: Get live, in-app help from h2xperts and MEP experts.
MEP Design Software for Contractors FAQs
Design Your Next MEP Project in h2x
See how h2x would fit into the way your team already prices, designs and delivers MEP work. Book a free demo and we'll show you the workflow from the first drawing through to the information needed on site.