Best MEP Software in 2026: 10 Tools Compared
Compare the leading MEP design, calculation and BIM platforms to find the right software for your engineering workflow.
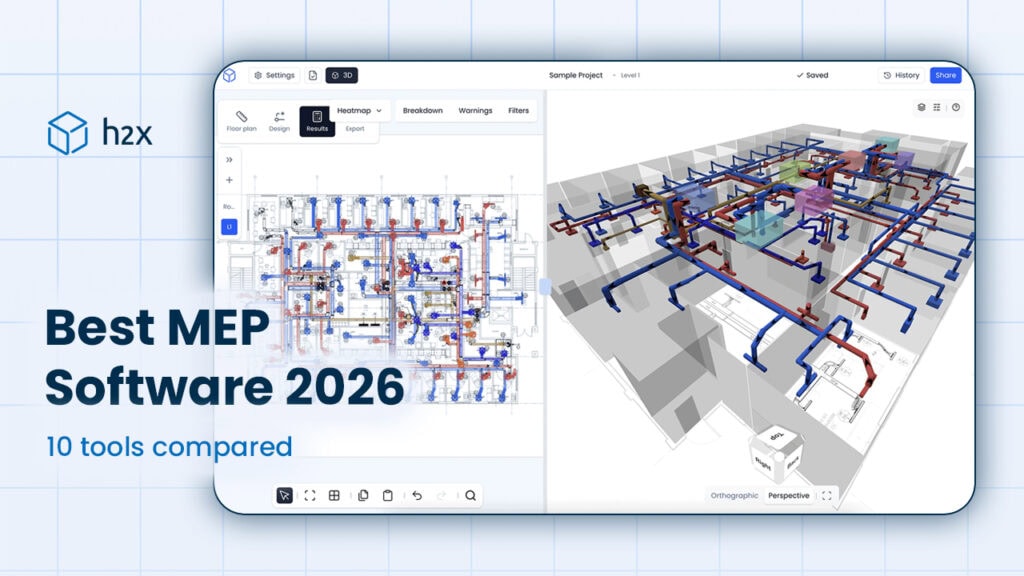
Choosing the best MEP software sounds simple until you start comparing what each platform actually does.
Some tools are built around engineering calculations. Others are much stronger for BIM coordination, detailed modelling, energy analysis or fabrication. A few try to cover most of the workflow in one place.
That means there isn’t one piece of MEP software that will suit every team.
For example, h2x is built around connected engineering calculations and system design. Autodesk Revit is much broader and is often used for multidisciplinary BIM coordination. MagiCAD adds specialist MEP functionality to Revit, AutoCAD and BricsCAD, while IESVE is much more focused on building performance and simulation.
In this guide, we’ve compared 10 of the leading MEP software platforms in 2026, looking at where each one works best, what it does well and where it may not be the right fit.
Quick answer: The best MEP software in 2026 depends on your workflow: h2x for connected mechanical, plumbing and fire calculations; Autodesk Revit for multidisciplinary BIM coordination; MagiCAD for advanced Revit-based MEP engineering; and IESVE for building performance simulation.
Best MEP Software in 2026: Quick Comparison
| MEP software | Best for | Main focus |
|---|---|---|
| h2x | Connected MEP calculations and system design | Mechanical, plumbing and fire design |
| Autodesk Revit | Multidisciplinary BIM coordination | BIM modelling and documentation |
| MagiCAD | Advanced Revit-based MEP engineering | MEP calculations and BIM |
| Trimble Nova | Integrated CAD and MEP calculations | Multidisciplinary building services design |
| DDScad | Detailed multidisciplinary MEP planning | HVAC, plumbing and electrical |
| IESVE | Building performance and energy modelling | HVAC, loads and building simulation |
| AutoCAD MEP Toolset | Traditional CAD-based MEP workflows | MEP drafting and documentation |
| Carrier HAP | HVAC load calculations and energy analysis | HVAC sizing and energy modelling |
| Trimble SysQue | Fabrication-ready Revit workflows | MEP detailing and fabrication |
| OpenBuildings Designer | Bentley-based multidisciplinary BIM | Building and MEP modelling |
The important thing to understand is that these platforms aren’t all competing in exactly the same way.
Revit, for example, is a full BIM platform used across architecture, structure and MEP. h2x is much more focused on the actual engineering process, including calculations, system sizing and layout.
IESVE is different again. It shines when you need detailed building performance analysis, while SysQue is aimed much further downstream at contractors and fabricators producing highly detailed MEP models.
So, rather than asking which software has the longest feature list, it makes more sense to ask which one fits the way your team actually works.
How We Compared the Best MEP Software
Our evidence isn’t the same for every platform, and we think it’s important to be upfront about that.
For h2x: We’re the team that builds the software. The features, limitations and workflows described in this guide are based on the product itself, input from our engineering team and feedback from customers using h2x on real projects.
For other MEP software: We don’t use every platform in this guide for daily production work. Our comparisons are therefore based primarily on current vendor documentation, product pages and release information, alongside feedback from engineers and consultants where available.
We looked at the areas that tend to make the biggest difference during day-to-day MEP design, including:
- Supported MEP disciplines
- Engineering calculations
- System sizing and design
- BIM and CAD interoperability
- Drawing and documentation outputs
- Collaboration
- Ease of adoption
- Suitability for different types of engineering teams
We haven’t ranked the tools simply by counting features. A large multidisciplinary BIM platform will naturally do more things than a specialist HVAC calculation tool, but that doesn’t automatically make it a better fit for every engineer.
Instead, each “best for” recommendation reflects the type of workflow, discipline or use case where we believe that platform is particularly well suited.
About This Comparison:
This guide is published by h2x, which develops MEP design software for mechanical, plumbing and fire engineers. h2x is therefore included in the comparison.
We’ve tried to be transparent about that throughout the guide and, importantly, highlight situations where another platform may be a better fit.
The 10 Best MEP Software Tools in 2026
1. h2x — Best for Connected MEP Calculations and System Design
Best for: MEP consultants, contractors and building services engineers who want calculations, sizing and design to happen in one connected workflow.
h2x is browser-based MEP design software built around mechanical, plumbing and fire engineering.
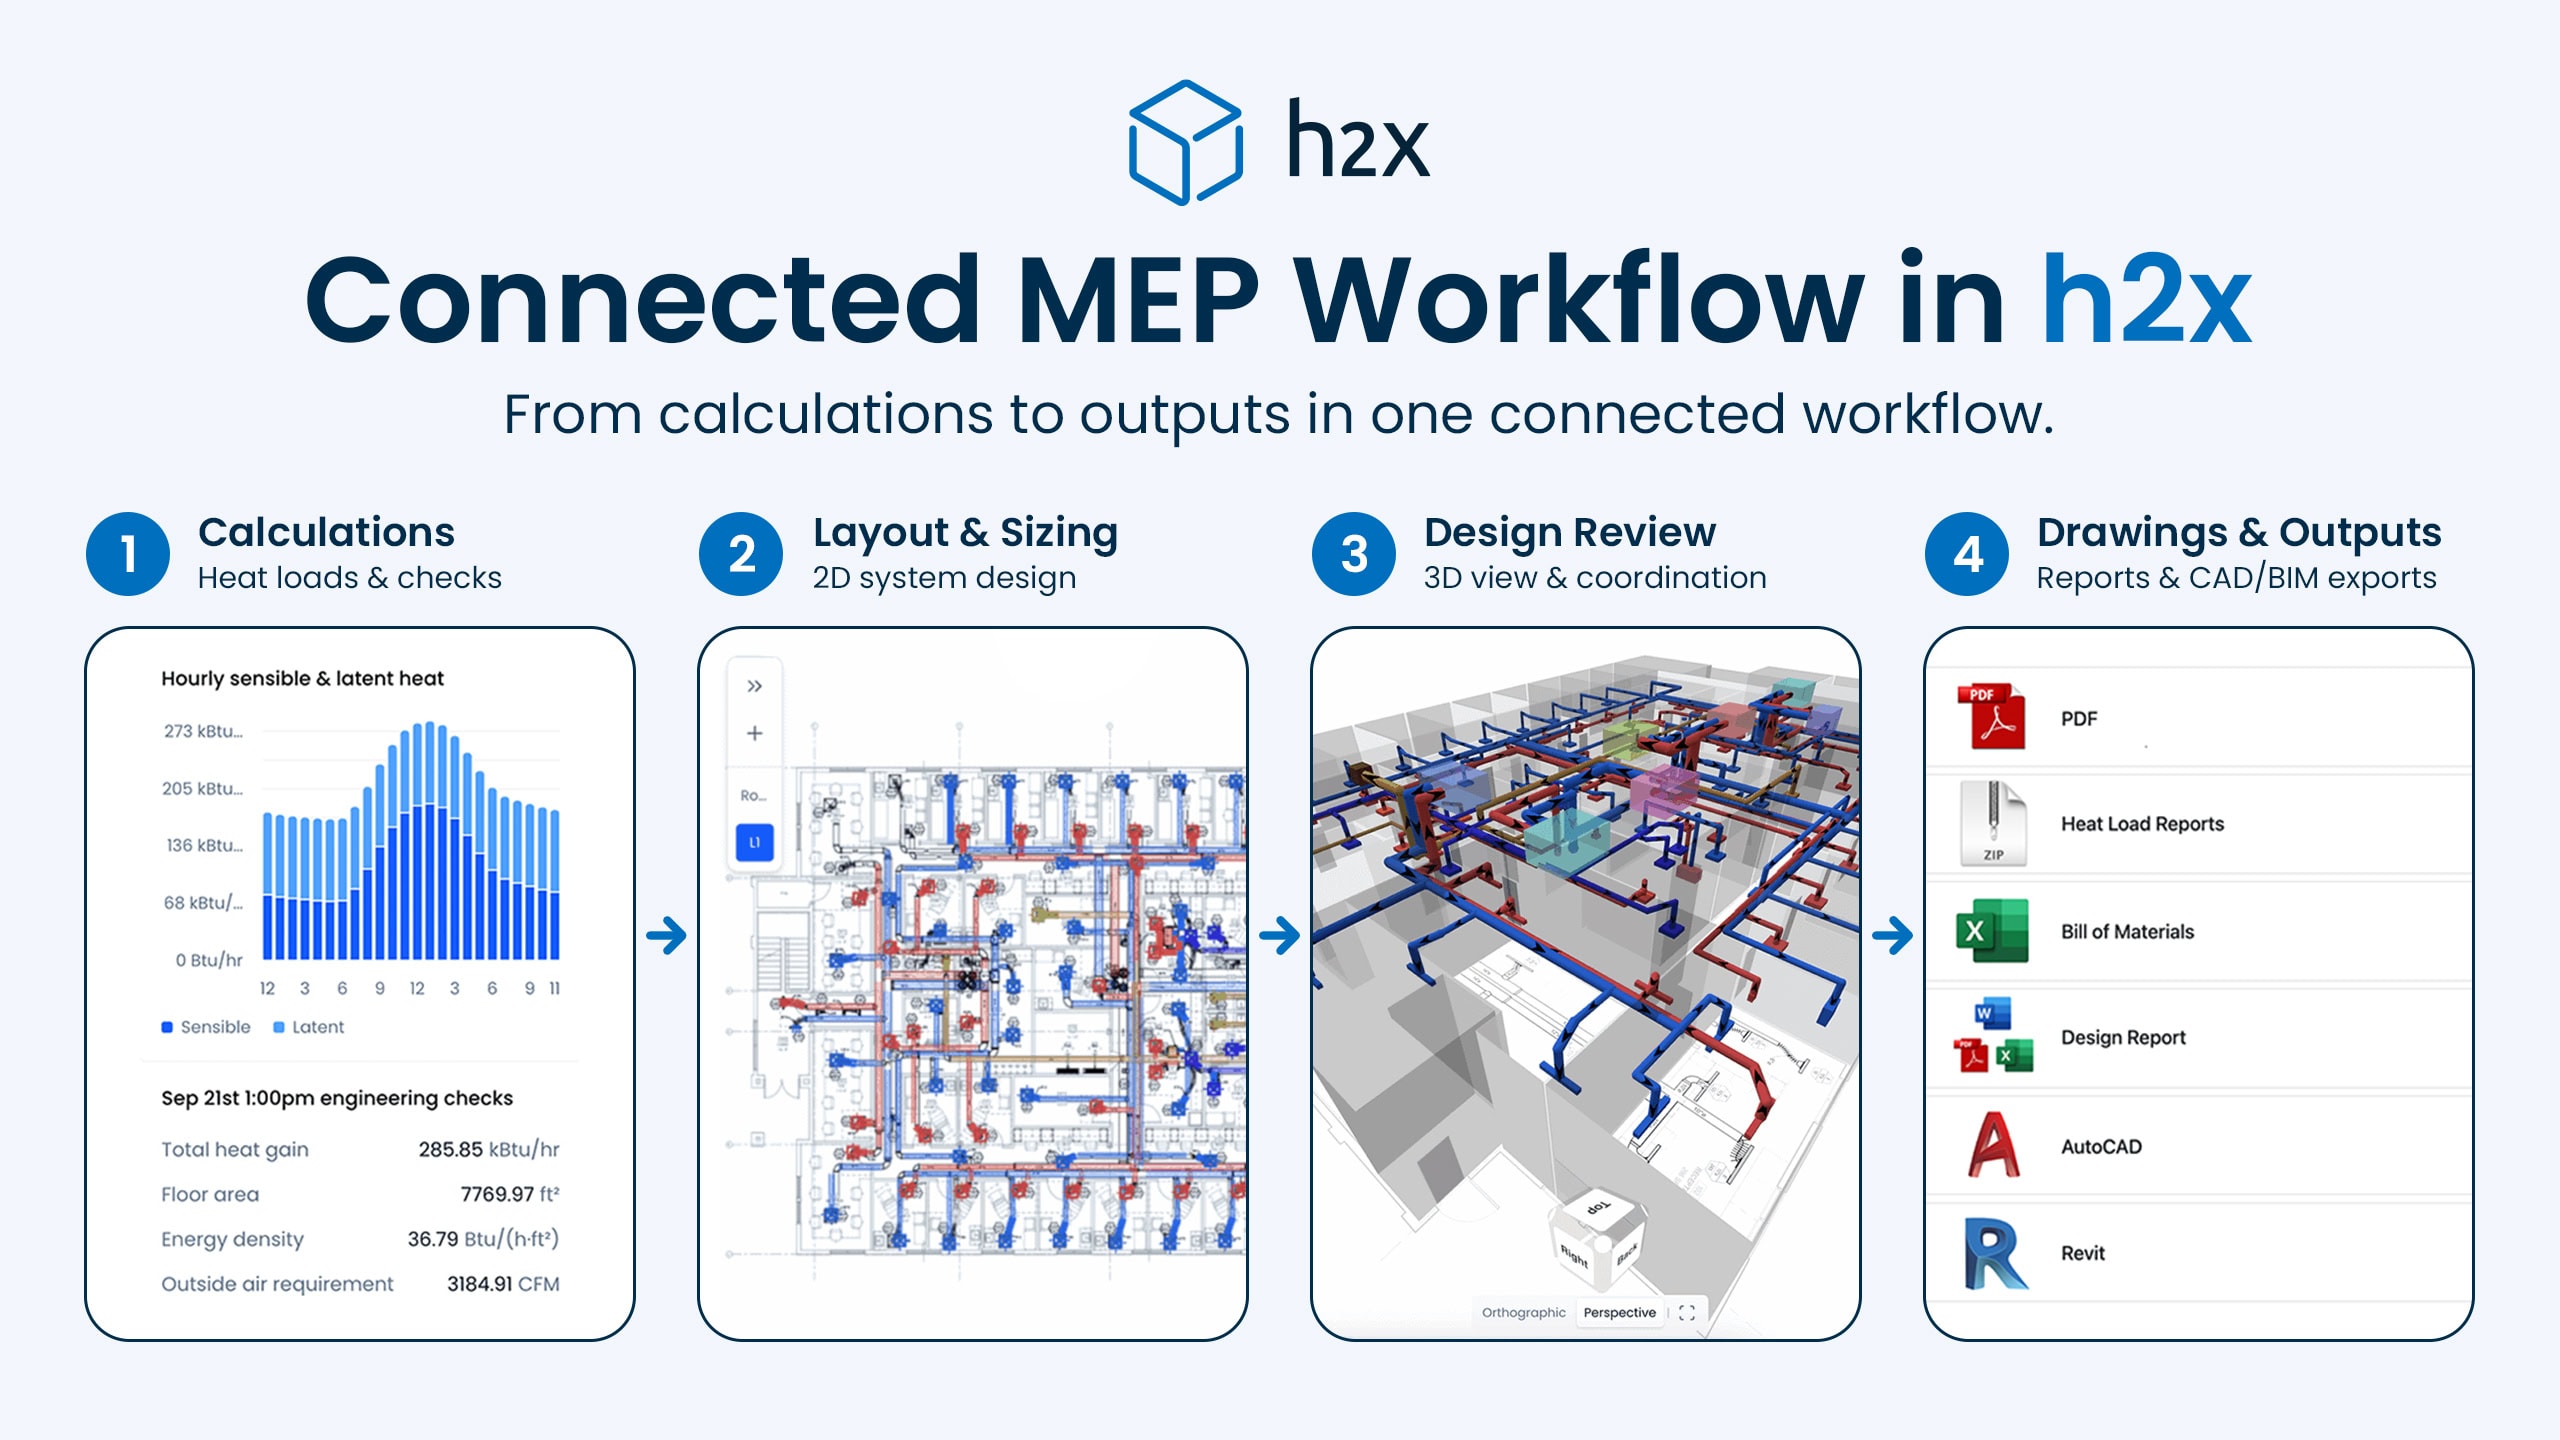
The main idea behind the platform is fairly simple: engineers shouldn’t need to calculate a system in one tool, size it somewhere else and then manually recreate the same design in CAD or BIM software.
Instead, h2x brings those stages together.
Engineers can calculate heat loads, size pipework and ductwork, lay out systems and produce project outputs within the same environment.
Because the calculations, sizing and system layout stay connected, engineers can also review different design options, make changes and iterate on the system as the design develops without having to rebuild the work across separate tools.
Designs can then be exported into wider project workflows, including AutoCAD and Revit.
Key Features:
- Heat load calculations
- Pipe sizing and pressure calculations
- Duct sizing and ventilation design
- Heating and cooling system design
- Domestic water design
- Underfloor (radiant) heating
- Fire system design
- Automated system sizing
- 2D and 3D design review
- Fast design changes and iteration
- Calculation reports
- Bills of Materials (takeoffs)
- PDF drawing outputs
- AutoCAD exports
- Revit model exports
- Browser-based collaboration
Advantages of h2x:
The biggest benefit is that the engineering calculations stay connected to the system you’re designing.
That matters because traditional MEP workflows can involve a surprising amount of copying information between spreadsheets, calculation tools and drawings.
When something changes, those separate pieces of work often need updating too.
Keeping those stages connected also makes it easier to review and refine the design as the project develops. Engineers can make changes to the system, check the impact and continue iterating without having to manually update several disconnected files each time.
h2x reduces that disconnect by keeping the calculation and design stages much closer together.
It is also built specifically for building services engineering rather than asking engineers to adapt a general-purpose BIM platform to their calculation workflow.
h2x has received the CIBSE Software Verification Assessment for its heating and cooling water, domestic water and air (ventilation) system calculations. Its heat load calculations are also assessed against ANSI/ASHRAE/ACCA Standard 183-2024.
The platform’s AutoCAD and Revit exports are designed to move engineering work into wider project workflows without requiring the system to be redrawn manually. Engineers using h2x have highlighted that benefit directly:
What h2x Customers Say:
“h2x is great software, our company use it nearly every day. It is easy to use with direct conversion from h2x to Revit.”
– Callum Craig, Engineer at WDE
“h2x is fantastic software. It is very easy to use and the ability to output to Revit is a fantastic time saver.”
– Joe Kirrane, Engineer at MEP
Limitations of h2x:
h2x isn’t designed to replace a full multidisciplinary BIM platform such as Revit.
If your main job is coordinating detailed architectural, structural and building services models across a major BIM project, Revit will play a much bigger role.
h2x also focuses on mechanical, plumbing and fire systems rather than full electrical design.
For that reason, some teams will use h2x alongside Revit rather than viewing the two platforms as direct replacements.
Choose h2x if:
You want to calculate, size and design your systems in one place, then produce the drawings, reports, Bill of Materials and CAD/BIM exports you need without rebuilding the work elsewhere.
2. Autodesk Revit — Best for Multidisciplinary BIM Coordination
Best for: MEP teams working closely with architects, structural engineers and other disciplines on BIM projects.
Autodesk Revit barely needs an introduction in the building industry.
It is one of the most established BIM platforms that gives mechanical, electrical and plumbing engineers a shared environment for modelling building systems alongside the wider project.
Its biggest strength is coordination.
MEP systems can sit within the same broader model as the architectural and structural design, which makes it easier for different disciplines to understand how everything fits together.
For projects where Revit deliverables are already expected by the client or design team, that can be a major advantage.
Key Features:
- Mechanical system modelling
- Electrical system modelling
- Plumbing system modelling
- BIM coordination
- Parametric components
- Schedules
- Documentation
- Coordination workflows
- Shared project information
- Autodesk ecosystem integration
Advantages of Revit:
Revit makes a lot of sense when BIM coordination is at the heart of the project.
Instead of MEP systems existing as separate drawings, they become part of a larger, information-rich building model.
It is also extremely well established, which matters when consultants, architects, contractors and clients all need to work together.
Limitations of Revit:
Revit includes MEP analysis and calculation functionality, but its role is much broader than that of a dedicated engineering calculation platform.
Depending on the calculations required, teams may also use specialist software, plug-ins or other engineering tools alongside Revit.
It can also take time to learn properly.
If your team mainly needs to calculate and size systems rather than create and manage detailed BIM models, some of Revit’s complexity may be unnecessary.
Choose Revit if:
Your priority is BIM modelling, multidisciplinary coordination and producing coordinated project documentation. Comparing the two? See our full h2x vs Revit comparison for a closer look at calculations, system design, BIM workflows and exports.
3. MagiCAD — Best for Advanced Revit-Based MEP Engineering
Best for: MEP consultants who already use Revit, AutoCAD or BricsCAD and want more specialist engineering functionality.
MagiCAD sits somewhere between a dedicated MEP engineering tool and a traditional CAD or BIM workflow.
Rather than replacing Revit or AutoCAD, it adds specialist MEP tools, calculations and automation on top of them.
That makes it particularly appealing to engineering teams that are already comfortable working inside Autodesk software but want more building services-specific functionality.
Key Features:
- Mechanical system design
- Electrical system design
- Plumbing system design
- Engineering calculations
- MEP modelling
- Product data
- Revit integration
- AutoCAD integration
- BricsCAD integration
- Automated MEP workflows
Advantages of MagiCAD:
The obvious advantage is familiarity.
If your team already lives in Revit every day, MagiCAD allows you to add more specialist engineering functionality without completely changing the way you work.
It also provides access to a large amount of manufacturer product data, which can be useful during detailed design.
Limitations of MagiCAD:
The trade-off is that the workflow remains closely tied to the underlying CAD or BIM platform.
That isn’t necessarily a problem, but it may not suit teams trying to simplify the design process or move calculations away from a complex BIM environment.
Choose MagiCAD if:
Your team is already heavily invested in Revit, AutoCAD or BricsCAD and wants stronger MEP-specific tools inside that environment. Considering both platforms? Read our h2x vs MagiCAD comparison to see how their calculations, design workflows, integrations and outputs differ.
4. Trimble Nova — Best for Integrated CAD and MEP Calculations
Best for: Engineers who want MEP calculations and CAD functionality within one dedicated desktop platform.
Trimble Nova is built specifically for building services engineering.
It covers heating, ventilation, air conditioning, plumbing and electrical design, combining system modelling with integrated engineering calculations.
That makes it quite different from general-purpose CAD software.
Instead of adding engineering tools around a drafting platform, Nova starts from the MEP workflow itself.
Key Features:
- Heating design
- Cooling design
- Ventilation design
- Plumbing and sanitary design
- Electrical design
- Heating load calculations
- Pipe and network calculations
- 3D modelling
- Quantity take-offs
- Calculation reports
- IFC workflows
- DWG interoperability
Advantages of Trimble Nova:
Nova covers a wide range of MEP disciplines and keeps both calculations and CAD functionality within the same environment.
That can be attractive to teams that don’t want to split their engineering work across lots of separate tools.
Limitations of Trimble Nova:
If your company already runs almost everything through Revit, moving core design work into a separate desktop environment may not be appealing.
It is also worth checking regional support and local standards carefully, particularly for international teams.
Choose Trimble Nova if:
You want a dedicated multidisciplinary MEP platform with engineering calculations built directly into the design workflow.
5. DDScad — Best for Detailed Multidisciplinary MEP Planning
Best for: Engineers who need detailed HVAC, plumbing and electrical design within a dedicated MEP environment.
DDScad is a long-established MEP design platform from Graphisoft.
It supports heating, ventilation, plumbing and electrical workflows alongside BIM and engineering calculations.
Unlike broader BIM tools, DDScad is designed specifically around building services engineering.
Key Features:
- HVAC planning
- Plumbing design
- Electrical planning
- Integrated engineering calculations
- BIM workflows
- System modelling
- Project documentation
- IFC interoperability
Advantages of DDScad:
DDScad gives engineering teams fairly broad coverage across mechanical, electrical and plumbing disciplines without requiring a general-purpose BIM platform to handle every stage of the workflow.
That makes it particularly relevant for multidisciplinary MEP practices.
Limitations of DDScad:
Graphisoft is also developing MEP Designer as its next-generation MEP platform.
However, DDScad currently covers a broader range of multidisciplinary MEP planning and calculation functionality than MEP Designer, which remains under active development.
Choose DDScad if:
You need detailed multidisciplinary MEP planning across HVAC, plumbing and electrical systems.
6. IESVE — Best for Building Performance and Energy Modelling
Best for: Engineers working on detailed energy, thermal and building performance analysis.
IESVE takes a different approach from many of the software platforms on this list.
Its biggest strength is whole-building performance modelling, but the wider IESVE suite also covers HVAC system sizing and detailed duct and hydronic pipework design through specialist applications.
Engineers can use it to analyse energy consumption, thermal performance, HVAC systems, ventilation, carbon emissions and different design scenarios.
That makes it especially useful on projects where energy modelling and building performance are major design considerations.
Key Features:
- Building energy modelling
- Dynamic thermal simulation
- HVAC analysis and simulation
- Load calculations
- HVAC system and equipment sizing
- Natural ventilation analysis
- Comfort analysis
- Carbon and decarbonisation studies
- Hydronic pipework design and sizing through PiscesPro
- Ductwork design and sizing through IndusPro
Advantages of IESVE:
IESVE can go much deeper into whole-building performance than a typical MEP design package.
It is useful when an engineer needs to understand how design decisions affect comfort, energy use and system performance over time.
Limitations of IESVE:
That depth also means it serves a different purpose.
IESVE isn’t usually the platform you would choose primarily to produce detailed pipework and ductwork layouts.
It is more likely to sit alongside your main CAD, BIM or MEP design software.
Choose IESVE if:
Building performance, thermal simulation and energy analysis are major parts of your projects. For a closer look at building loads, HVAC system design, duct and pipe sizing, energy modelling, BIM workflows and project outputs, see our full h2x vs IESVE comparison.
7. AutoCAD MEP Toolset — Best for Traditional CAD-Based MEP Workflows
Best for: Teams that still rely heavily on AutoCAD for MEP drawings and project documentation.
The AutoCAD MEP Toolset adds mechanical, electrical and plumbing functionality to the familiar AutoCAD environment.
For engineering companies with established AutoCAD standards, that familiarity can be valuable.
You get MEP-specific objects, tools and documentation features without asking the whole team to move to a completely different platform.
Key Features:
- HVAC drawing tools
- Electrical layouts
- Plumbing systems
- Intelligent MEP objects
- MEP-specific palettes
- Drawing documentation
- Schedules
- AutoCAD-based workflows
Advantages of AutoCAD MEP Toolset:
The training phase can be easier for experienced AutoCAD users because the underlying workflow already feels familiar.
It also remains useful for projects where detailed 2D CAD documentation is still an important deliverable.
Limitations of AutoCAD MEP Toolset:
AutoCAD MEP is built around an AutoCAD-based design and documentation workflow.
It includes MEP-specific design and analysis tools, but teams needing more dedicated engineering calculations or a fully connected calculation-to-design workflow may still use additional software.
Teams moving towards model-based BIM coordination may also find Revit more suitable.
Choose AutoCAD MEP Toolset if:
Your team wants specialist MEP tools without moving away from an established AutoCAD workflow. Want to compare the workflows in more detail? See our h2x vs AutoCAD comparison.
8. Carrier HAP — Best for HVAC Loads and Energy Analysis
Best for: HVAC engineers carrying out commercial load calculations, equipment sizing and energy modelling.
Carrier HAP is one of the more focused tools in this comparison.
It combines HVAC load calculations with system sizing and energy analysis, making it particularly useful on commercial building projects.
For engineers whose main concern is understanding loads and selecting HVAC systems or equipment, that focus can be a strength.
Key Features:
- Building load calculations
- HVAC system sizing
- Equipment sizing
- Hourly energy modelling
- Energy cost analysis
- HVAC performance analysis
- Design reports
Advantages of Carrier HAP:
HAP is built specifically around HVAC calculations and analysis.
You don’t have to work through a large multidisciplinary design platform just to calculate loads or compare HVAC system performance.
Limitations of Carrier HAP:
It isn’t a complete MEP design environment.
You will normally need separate CAD or BIM software to produce coordinated system layouts, drawings and broader project documentation.
Choose Carrier HAP if:
Your main requirement is commercial HVAC load calculation, system sizing and energy analysis.
9. Trimble SysQue — Best for Fabrication-Ready Revit Workflows
Best for: MEP contractors, detailers and fabricators working with detailed Revit models.
Trimble SysQue is designed for a later stage of the MEP workflow.
Rather than focusing mainly on initial engineering calculations, it helps contractors and detailers create highly detailed and constructible MEP models inside Revit.
Manufacturer-specific content is a big part of that approach.
Key Features:
- Revit-based MEP detailing
- Manufacturer-specific content
- Constructible modelling
- Fabrication-ready workflows
- MEP coordination
- Detailed components
- Contractor-focused workflows
Advantages of SysQue:
SysQue is particularly useful when the model needs to represent what is actually going to be installed.
That makes it valuable for coordination, fabrication and construction teams working downstream from the initial design.
Limitations of SysQue:
It is closely tied to Revit and solves a fairly specific problem.
If your priority is early-stage calculations and system sizing, it may be far more detailed than you need.
Choose SysQue if:
You need detailed, fabrication-ready MEP models inside Revit.
10. OpenBuildings Designer — Best for Bentley-Based Multidisciplinary BIM
Best for: Engineering companies already working within the Bentley ecosystem.
OpenBuildings Designer is Bentley’s multidisciplinary BIM platform for building design.
It brings architecture, structural engineering and MEP together within the same environment.
For MEP engineers, that includes mechanical, electrical and plumbing systems as part of a much broader building model.
Key Features:
- Multidisciplinary BIM
- Mechanical systems
- Electrical systems
- Plumbing systems
- Building modelling
- Documentation
- Building analysis
- Pipe system sizing
- Bentley ecosystem integration
Advantages of OpenBuildings Designer:
It makes the most sense for firms already using Bentley software across their wider engineering workflow.
Keeping everything within one ecosystem can simplify coordination and information sharing.
Limitations of OpenBuildings Designer:
Like Revit, OpenBuildings Designer is a large multidisciplinary platform.
That can be powerful when you need the full breadth of functionality, but it may feel unnecessarily complex if your main aim is simply to calculate and size MEP systems efficiently.
Choose OpenBuildings Designer if:
Your company already works in the Bentley ecosystem and needs multidisciplinary BIM alongside MEP design.
Best MEP Software by Use Case
Still unsure which direction to go in?
It can be easier to start with the problem you’re actually trying to solve.
| Requirement | Software to consider |
|---|---|
| Connected MEP calculations and system design | h2x |
| Multidisciplinary BIM coordination | Autodesk Revit |
| Specialist MEP engineering inside Revit | MagiCAD |
| Integrated multidisciplinary CAD and calculations | Trimble Nova |
| HVAC, plumbing and electrical planning | DDScad |
| Building performance simulation | IESVE |
| AutoCAD-based MEP documentation | AutoCAD MEP Toolset |
| Commercial HVAC load calculations | Carrier HAP |
| Fabrication-ready Revit models | Trimble SysQue |
| Bentley-based multidisciplinary BIM | OpenBuildings Designer |
Best MEP Software for Consultants
Consultants usually need a mix of engineering calculations, system sizing, documentation and coordination with the wider design team.
h2x can work well for consultants who want calculations and design to stay closely connected, while making it easier for engineers to review, change and iterate on systems throughout the design process.
MagiCAD and Trimble Nova provide broader multidisciplinary functionality, while Revit is particularly strong when BIM coordination is central to the project.
The real question is whether you want the engineering calculations or the BIM model to sit at the centre of your workflow.
Best MEP Software for Contractors
Contractors often care about slightly different things.
Design speed is still important, but so are quantities, constructability, coordination and the quality of the information that reaches site.
h2x can suit contractors carrying out mechanical, plumbing and fire design.
SysQue sits further downstream and is better suited to teams producing detailed, fabrication-ready Revit models.
So the right platform depends on whether you are primarily designing the system or preparing it for construction.
Best MEP Software for HVAC Design
There are several good options for HVAC engineers, but they solve different problems.
h2x combines heat load calculations with duct, pipe and system design.
Carrier HAP is more focused on HVAC loads, sizing and energy analysis.
IESVE goes much deeper into whole-building simulation.
Meanwhile, Revit and MagiCAD make more sense when HVAC design needs to sit within a wider BIM workflow.
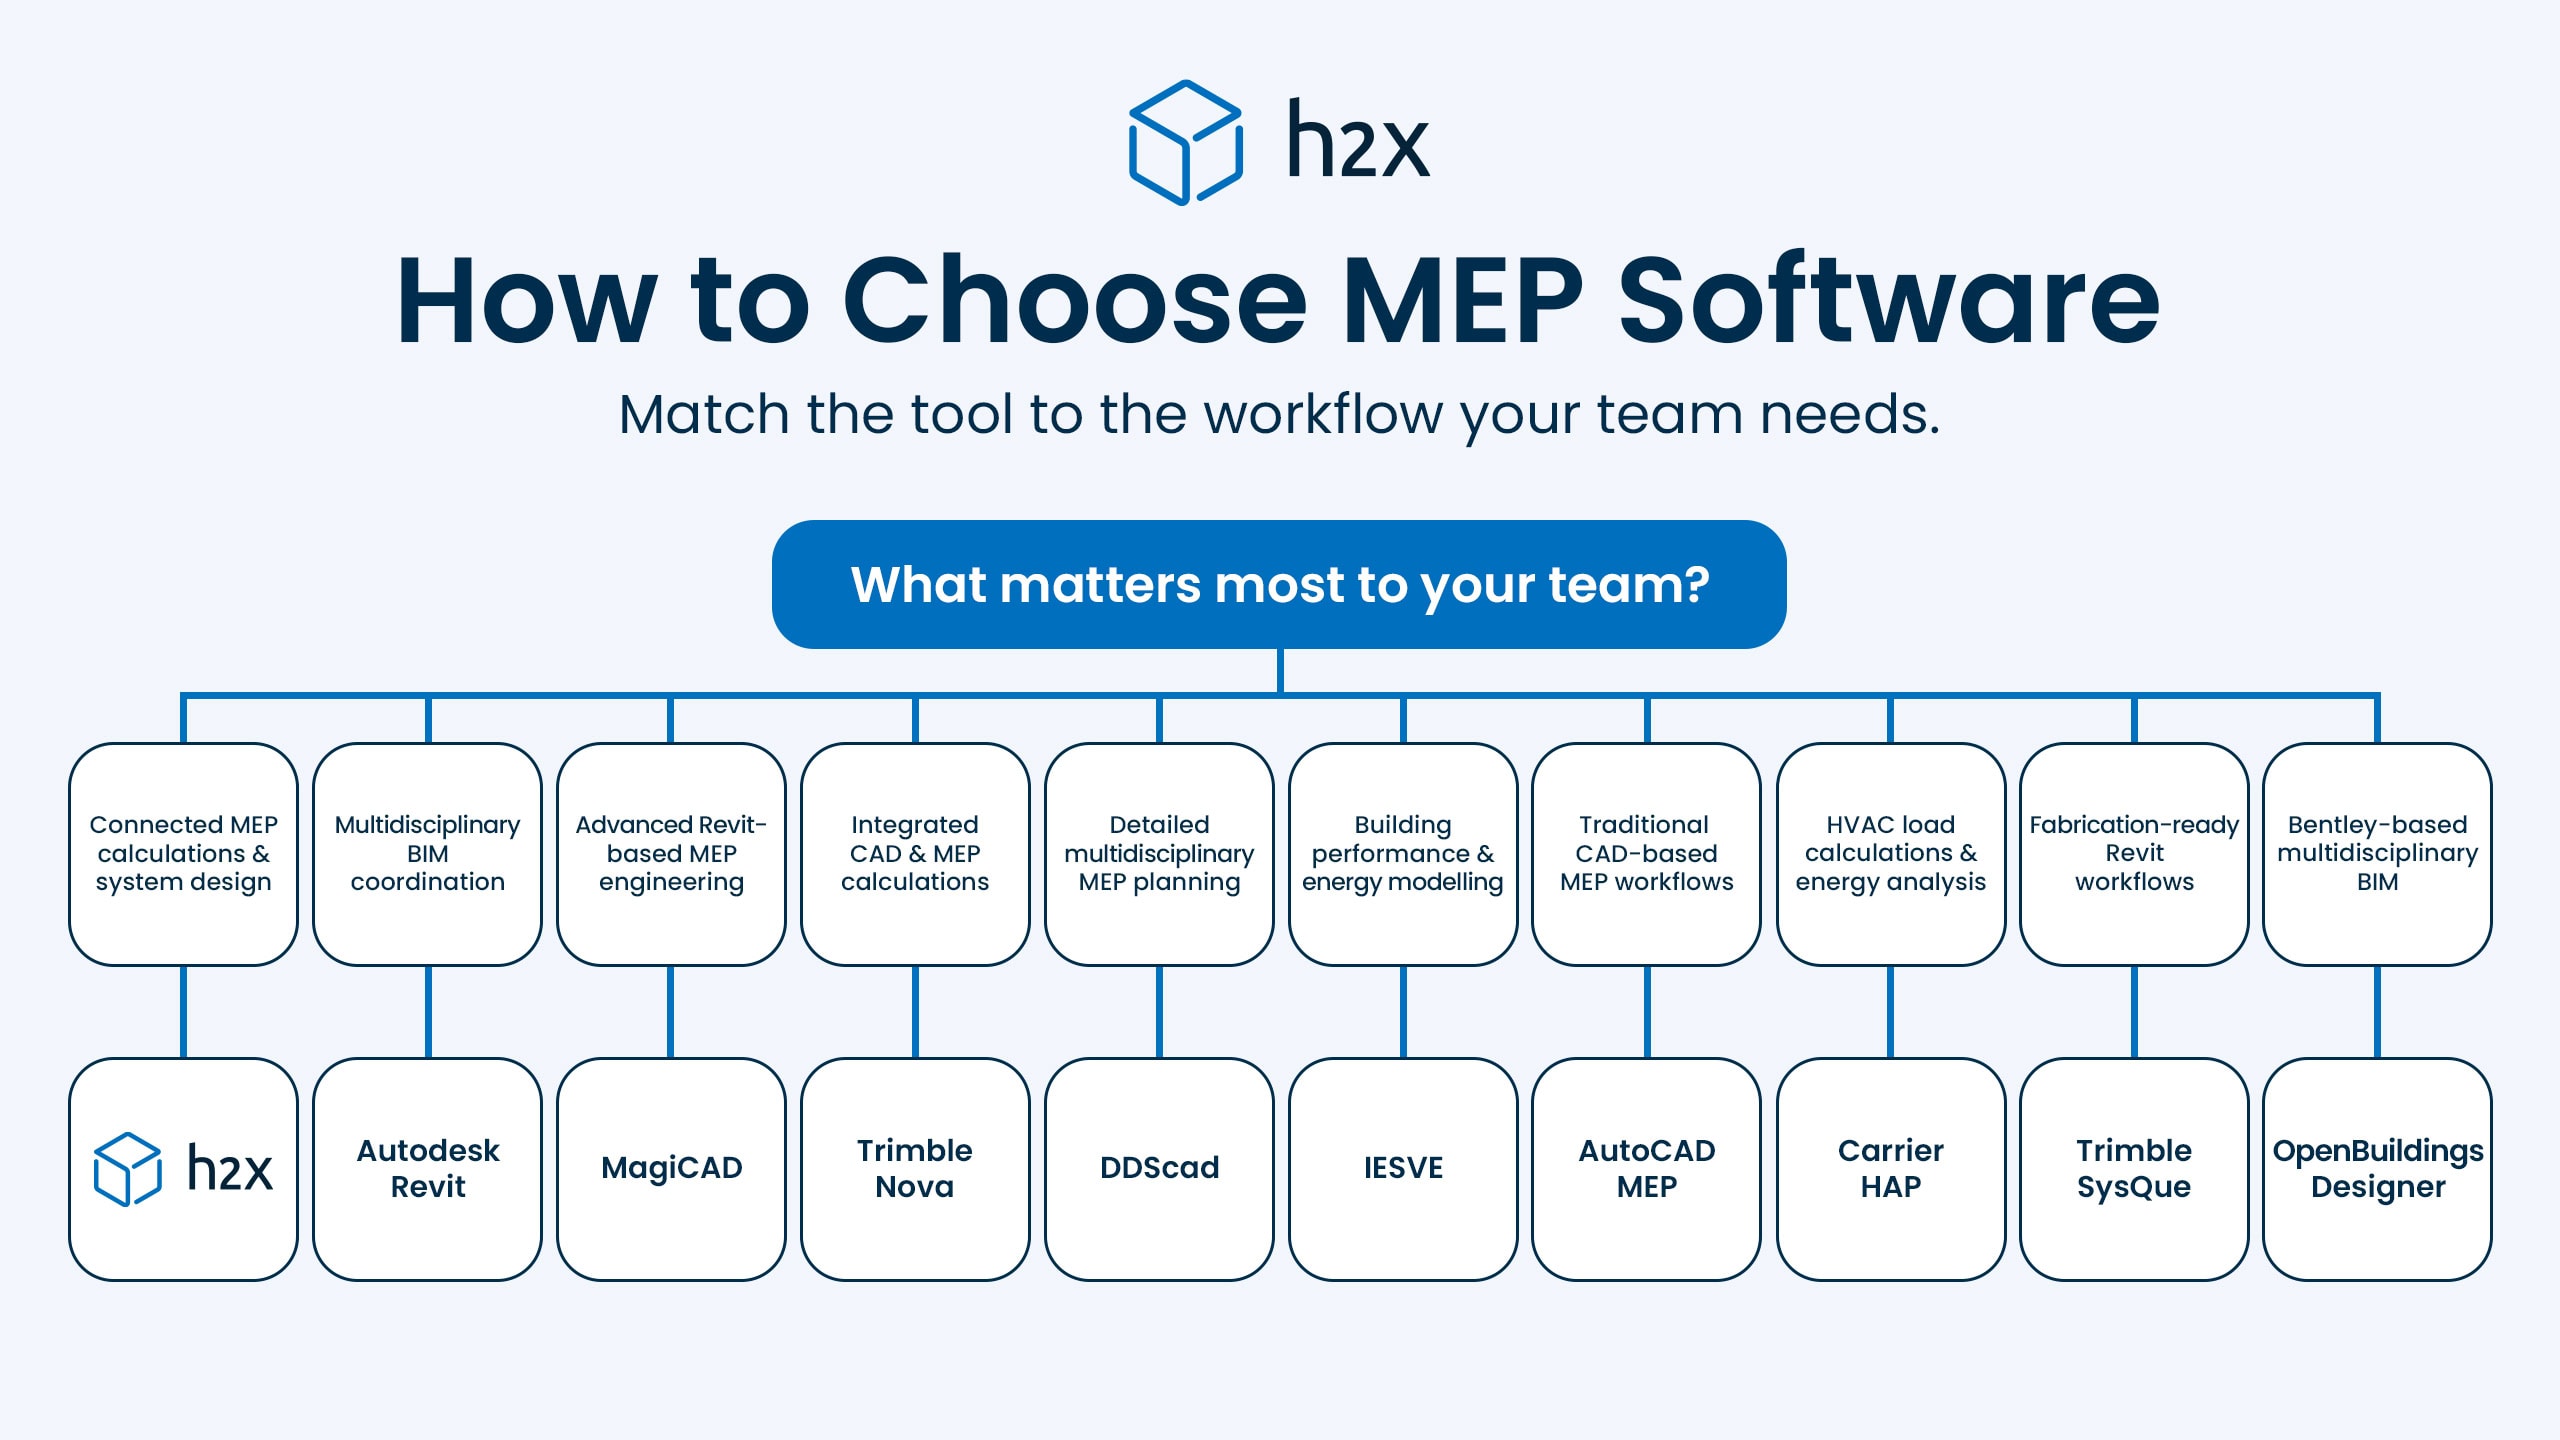
How to Choose MEP Software
Feature lists only tell you so much.
A better way to choose MEP software is to look at where time is currently being lost in your own process.
Are engineers jumping between spreadsheets and drawings?
Is BIM coordination the biggest challenge?
Do calculations take too long?
Or is your team struggling to get consistent project outputs?
Those questions usually tell you much more than a vendor’s homepage.
1. Start With the Systems You Actually Design
This sounds obvious, but it is easy to overlook.
Your team may work on:
- Heating
- Cooling
- Ventilation
- Domestic water
- Drainage
- Gas
- Electrical
- Fire protection
- Underfloor or radiant floor heating
Not every platform covers all of these.
For example, h2x covers everything on the list above except electrical design.
Revit, MagiCAD, Nova and DDScad offer broader electrical capabilities as part of a multidisciplinary workflow.
There is little benefit in paying for a huge range of functionality your engineers never touch.
At the same time, choosing software that misses one of your core disciplines can quickly create another software problem.
2. Look Closely at the Engineering Calculations
Being able to draw a system isn’t the same as being able to engineer it.
That distinction matters.
Depending on the work you do, you may need:
- Heat loss and heat gain
- Airflow calculations
- Duct sizing
- Pipe sizing
- Pressure loss
- Pump duties
- Fan duties
- Water flow rates
- Ventilation calculations
- Equipment sizing
- Energy analysis
Before getting distracted by 3D models and polished interfaces, check whether the software can actually perform the calculations your engineers use every day.
3. Check Whether the Calculations and Design Stay Connected
This is where many MEP workflows become messy.
An engineer calculates something in one application, moves the numbers into a spreadsheet and then draws the system somewhere else.
Everything works until the design changes.
Then several different files may need updating.
Software that keeps calculations and system design connected can remove a lot of that repetitive work.
It also reduces the risk of a calculation being updated while the drawing quietly remains unchanged.
4. Check the Standards and Calculation Methods
Engineering software needs to reflect the standards and methods you actually work to.
That may depend on:
- Country
- Project type
- Discipline
- Client requirements
- Building regulations
- Company standards
This is particularly important for firms working across several countries.
Don’t assume that because a platform performs a particular calculation, it performs it using the method your team needs.
It is also worth checking how transparent the calculations are.
Engineers should be able to understand where a result came from rather than simply accepting a number from a black box.
5. Think About the Rest of the Project Team
Your MEP software won’t exist in isolation.
Architects may be working in Revit. Contractors may need DWGs. Clients may want PDFs. BIM teams may require IFC.
So ask what needs to happen once your engineering work is complete.
Typical requirements include:
- Revit
- AutoCAD
- IFC
- DWG
- BIM coordination
You don’t necessarily need to perform every engineering calculation inside your BIM platform.
You just need a reliable way to move the design into the wider project workflow.
6. Don’t Underestimate the Training
The most powerful software in the world isn’t very useful if half the team avoids using it.
Think about how long it takes a new engineer to become productive.
Look at:
- Training required
- Ease of everyday tasks
- Support resources
- Documentation
- Onboarding
- Technical support
Complexity is sometimes unavoidable.
A large BIM project may genuinely require a sophisticated platform.
But complexity for the sake of complexity usually just slows people down.
7. Think About Collaboration
Engineering teams rarely sit in one room anymore.
Designers may be spread across different offices, countries or home-working environments.
Think about how projects are shared.
Can another engineer quickly review the design?
Can someone outside your company see it without installing specialist software?
What happens when several people need to work on the same project?
Browser-based tools can make some of this much easier, particularly when designs need to be shared with people who don’t use the same software every day.
8. Check the Outputs
The calculation is only one part of the job.
You may also need:
- Design drawings
- Calculation reports
- Equipment schedules
- Bills of Materials
- PDF documentation
- CAD files
- BIM models
Ideally, the software should help you create these without rebuilding the same information several times.
Otherwise, time saved during the calculation stage simply gets lost during documentation.
It is also worth checking whether those outputs are generated from the same underlying engineering design. If drawings, calculation reports, quantities and model exports all come from the same workflow, design changes can be carried through with less manual rework.
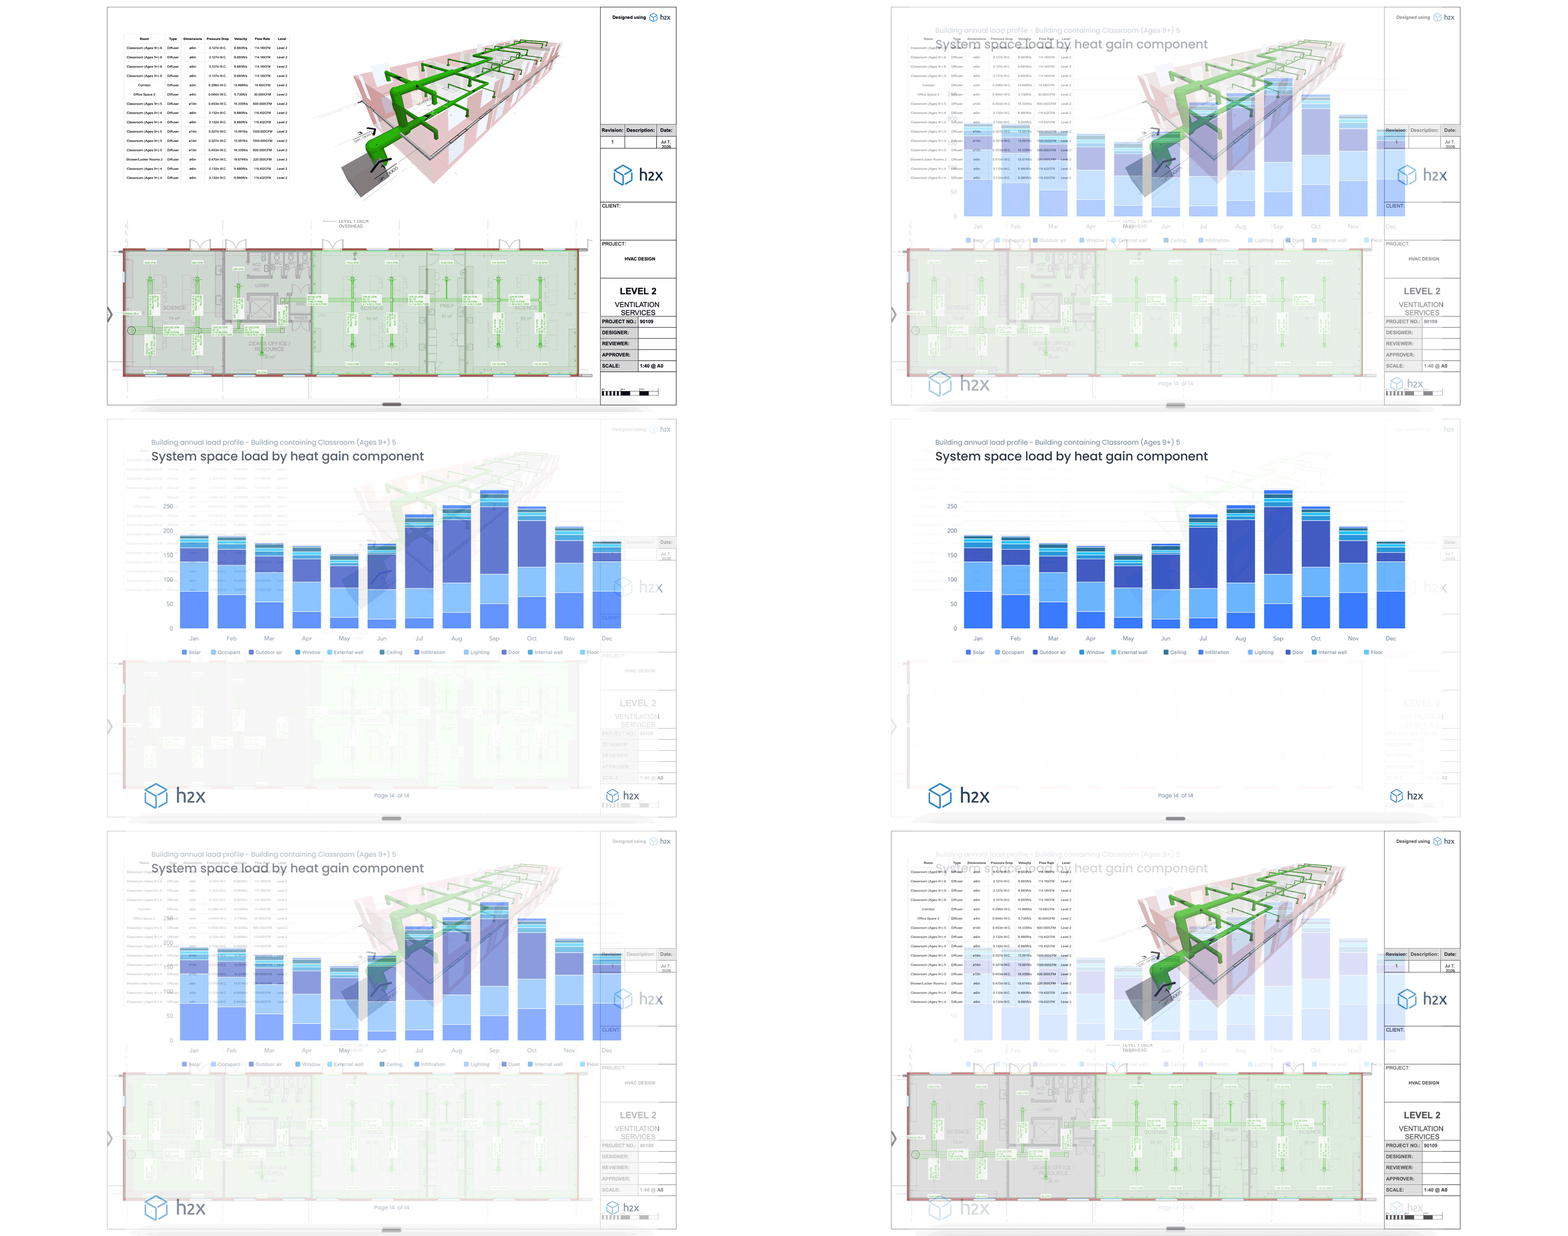
h2x can generate project outputs including design drawings, calculation data and coordinated system views from the engineering workflow.
9. Try It on a Real Project
This is probably the best advice in the whole guide.
Don’t judge software purely from a polished demonstration.
Take a small project your team already understands and try completing the same task in the tools you are considering.
Pay attention to:
- Setup time
- Calculation workflow
- Design speed
- Manual steps
- Ease of making changes
- Output quality
- Training required
You’ll usually spot the differences pretty quickly.
Which MEP Software Should You Choose?
There isn’t one correct answer.
If calculations and system design are the biggest part of your workflow, a specialist platform such as h2x may make the most sense.
If your projects revolve around multidisciplinary BIM coordination, Revit is likely to be much more important.
However, if your company already uses Revit heavily but wants stronger MEP engineering functionality, MagiCAD deserves a closer look.
IESVE is a better fit when building performance and simulation are the priority.
Carrier HAP makes sense for teams focused heavily on commercial HVAC loads and energy analysis.
And if you’re a contractor producing detailed fabrication information inside Revit, SysQue may solve a completely different problem from any of the tools above.
The easiest way to narrow it down is to look at where your current workflow breaks down.
If your engineers spend too much time moving between spreadsheets, calculation software and drawings, look for a platform that connects those stages.
If coordination with architects and other disciplines is the bigger problem, BIM functionality becomes more important.
The best MEP software is ultimately the one that removes unnecessary work without getting in the way of the engineering itself.
Frequently Asked Questions
What is the best MEP software?
There is no single best MEP software for every team.
h2x is a strong option for connected mechanical, plumbing and fire calculations and system design. Revit is particularly suited to multidisciplinary BIM, while MagiCAD adds more specialist MEP functionality to Revit, AutoCAD and BricsCAD. Other popular options include Trimble Nova, DDScad, IESVE, Carrier HAP and SysQue.
What software do MEP engineers use?
MEP engineers use a wide range of software depending on the work they carry out. Common platforms include h2x, Autodesk Revit, MagiCAD, Trimble Nova, DDScad, IESVE, AutoCAD MEP Toolset, Carrier HAP, Trimble SysQue and OpenBuildings Designer.
Some are mainly used for calculations. Others focus on system design, BIM coordination, simulation or fabrication.
What is MEP software?
MEP software helps engineers design mechanical, electrical and plumbing systems in buildings.
Depending on the platform, that may include calculations, system sizing, drawing production, BIM modelling, energy analysis, documentation or fabrication information. Some tools cover almost every MEP discipline. Others focus on a particular part of the workflow.
What is the difference between MEP software and BIM software?
MEP software is primarily concerned with designing mechanical, electrical and plumbing systems. That can include calculations, sizing, layouts and engineering documentation.
BIM software has a broader role. It brings information from different building disciplines together within a coordinated model. There is plenty of overlap between the two, but they aren’t exactly the same thing.
Can MEP software replace Revit?
Sometimes, but usually not completely. Specialist MEP software and Revit often solve different problems.
An engineering team may use specialist software for calculations and system design, then move the resulting information into Revit for BIM coordination. Whether you need both depends on the type of projects you work on.
Should MEP software include engineering calculations?
For most design engineers, yes.
Useful calculations might include heat loads, airflow, pipe sizing, duct sizing, pressure loss and equipment sizing. However, some CAD and BIM platforms are more focused on modelling and documentation and are designed to work alongside separate engineering calculation tools.
Is there free MEP software?
Some MEP platforms offer free trials, limited versions or educational access, but professional multidisciplinary design software is usually paid.
When comparing free options, check whether calculation standards, outputs and commercial project use meet your requirements.
Try h2x MEP Design Software
If your current workflow involves jumping between spreadsheets, calculation software, drawings and BIM tools, h2x gives you a more connected way to work. You can calculate, size and design mechanical, plumbing and fire systems in the browser, then produce the drawings, reports and project information you need.
Designs can also move into AutoCAD and Revit workflows when the wider project requires it. Request a demo to see how it fits into your engineering workflow.
Check out how h2x stacks up against the competition
Compare h2x directly with other MEP software platforms. Find out where it fits your workflow and where other tools might suit you better.
Meet the author

Daniel Mousdell
Daniel Mousdell is a Digital Marketer at h2x, where he creates technical content and resources for HVAC and MEP engineers. Outside of work, he runs LilWayneHQ.
Article Last Updated: September 11, 2026