Commercial Plumbing Design Software: Five Takeaways for MEP Engineers
Review insights from a recent h2x live session on designing domestic water systems.
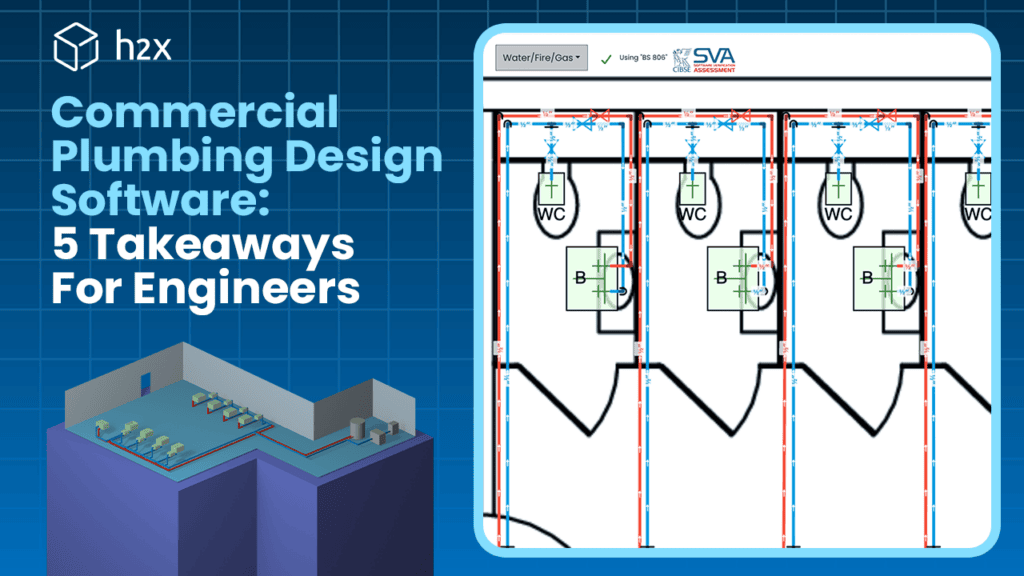
Commercial plumbing design covers a lot of ground, including domestic water supply, sanitary drainage and venting, gas, stormwater, and more. Most engineers still manage plumbing design across several disconnected design software platforms and spreadsheets.
Our in-house engineers recently hosted three live sessions on domestic water system design in h2x. The live event included a full domestic water design demonstration. In h2x, you can begin a design by uploading a floor plan and finish with exporting a design report. Finally, you can sync your design with Revit and AutoCAD.
If you missed our live event, or want a refresher before your next system layout, read on. Below, we’re sharing the five biggest webinar takeaways for commercial plumbing design engineers.
1. One model replaces the software-hopping commercial plumbing design workflow.
There is a core problem in traditional commercial plumbing design that any engineer will understand:
Architectural plans, legacy design software, and calculation spreadsheets typically don’t talk to each other. This complicates the plumbing design process, since it requires re-entering data at every handoff. In this scenario, every re-entry is a chance for error.
h2x brings floor plans, system design, and calculations in sync in a single, cloud-based model. When the architectural plan changes, the design updates with it, and the platform reruns calculations automatically. Multiple engineers can also work in the same model at the same time. This facilitates coordination on larger projects.
2. Automatically size pumps and flag pressure problems to save design time.
Once fixtures, equipment, and flow sources are placed, h2x calculates hot and cold water pressure, dead leg wait times, velocity, and flow rate for every fixture. Plus, the platform flags any fixture that doesn’t meet minimum required pressure.
If you add a booster pump, h2x automatically sizes it to clear every pressure warning on the plan. This saves engineers a significant amount of time by removing manual trial and error steps.
The same platform logic applies to hot water recirculation pumps, which are sized off calculated heat loss through the plumbing system and factor in pipe insulation and jacket properties set in the project settings in h2x.
3. See live updates to dead leg wait times.
For hot water recirculation design, h2x calculates dead leg wait time — the time between opening a fixture and getting hot water — as a live value tied to the layout.
Moving the recirculation loop – closer to a fixture, for example – will prompt a recalculation of the wait time. This feature makes it easy to test layout changes against comfort and code targets without a separate manual calculation.
4. Architectural revisions and version history are built in.
Plan changes are one of the more painful parts of any commercial plumbing design process.
h2x is designed to handle plan changes efficiently and reduce the risk of errors. To change a plan, simply unlock the underlying PDF, swap in the updated floor plan, then reroute or delete affected pipe runs and reconnect.
Multi-pipe and copy-paste tools speed up the flow of rework significantly. This includes the ability to copy entire floors for repeating layouts, like hotel rooms.
h2x saves every change automatically, with full version history. This allows engineers to jump back to any prior state, restore it, or branch off to explore an alternative without losing the current design.
5. Do commercial plumbing design on one comprehensive platform, then export to Revit.
Beyond domestic water, h2x also supports gas, sewer, and vent systems, plus flexible riser placement across multiple levels. The full scope of commercial plumbing design lives in one coordinated model, rather than split across disconnected tools.
Once a design is complete, h2x exports directly to:
- PDF (with a editable title block, bill of materials, and unit pricing)
- a full Excel-based design report broken out by level and system, and
- native AutoCAD or Revit files.
The Revit plug-in maps h2x materials to Revit families, imports the full 3D model including pipe sizing, and keeps fixtures editable within Revit. This includes manual overrides for inlet pressure, fixture units, and flow rate.
Watch the Full Webinar
This recap only scratches the surface of what was covered live, including calculation methods (IPC and UPC), scale handling for uploaded PDFs, and manual fixture overrides for future provisions. Watch the full replay of our domestic water design webinar to see more.
Explore domestic water design features in h2x.
h2x can transform your commercial plumbing design workflow. Learn more about how our platform does system layout and sizing, and try an interactive demo.
Meet the author

Pamela Saunders
Pamela Saunders is a Marketing Content Specialist at h2x.
Article published: August 17, 2026
Last updated: October 8, 2026
Technically reviewed by: Andrew Spencer, Technical Engineer at h2x