CIBSE Guides Explained, From Guide A to Guide M
Every CIBSE guide in one list, with its current edition, what it covers and which one to open for each building services design task.
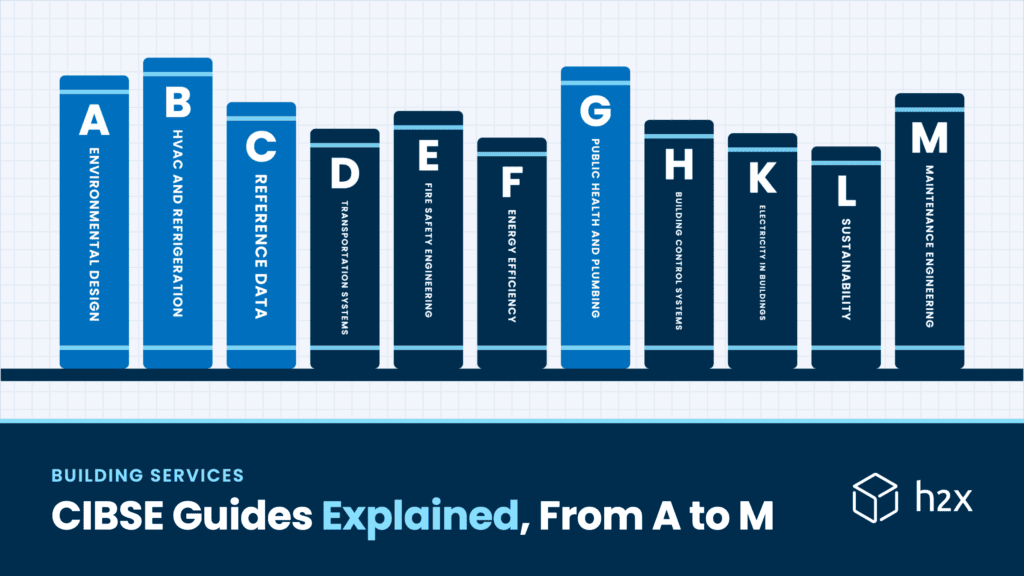
The CIBSE guides are the Chartered Institution of Building Services Engineers’ reference books for designing building services, lettered from Guide A to Guide M. Each CIBSE guide covers one field, such as environmental design, heating and ventilation, reference data or public health engineering.
So for a building services designer, a CIBSE guide is often the first place to look for design conditions, calculation methods and data. This post therefore lists every current guide and explains the four that designers use most: Guide A, Guide B, Guide C and Guide G. It then shows which guide to open for each design task.
Quick Answer: The CIBSE guides are CIBSE’s design reference books for building services, from Guide A (environmental design) to Guide M (maintenance). Designers use Guide A for design conditions and heat loss, Guide B for heating, ventilation and air conditioning, Guide C for reference data, and Guide G for public health and plumbing. They’re guidance, so regulations and British Standards still apply.
What Are the CIBSE Guides?
CIBSE, the Chartered Institution of Building Services Engineers, publishes the guides as part of its knowledge library. Each guide is peer reviewed, and CIBSE also updates them edition by edition, describing them as comprehensive technical guidance on key areas of building services engineering.
The guides are guidance rather than law. So on a UK project, the Building Regulations set the legal requirements, and the Approved Documents give guidance on ways to meet them. British Standards set out many of the methods, and a CIBSE guide then fills in the design criteria, data and good practice around them.
Guides, TMs, AMs and Codes
Besides the guides, CIBSE publishes other kinds of document, so it helps to know which is which:
- Guides are the broad references, lettered A to M, so each covers a whole field.
- Technical Memoranda (TMs), by contrast, cover one topic in depth. For example, TM52 covers overheating in non-domestic buildings, TM59 covers overheating risk in homes, and TM65 is a method for the embodied carbon of building services.
- Applications Manuals (AMs) similarly cover one application in depth.
- Codes of practice and Commissioning Codes, finally, set procedures. For example, CP1 is the heat networks code of practice for the UK.
How to Access the Guides
CIBSE members can download most guides as PDFs for free from the CIBSE Knowledge Portal. Non-members, by contrast, buy them. For example, in November 2026 CIBSE listed the Guide A PDF at £200 plus VAT and the Guide B1 to B4 PDFs at £100 each plus VAT. However, the Guide B0 introduction is free to download with a CIBSE account.
CIBSE Guides List
| Guide | Title | Current edition | Used for |
|---|---|---|---|
| A | Environmental design | 2015, corrected to 2021 | Design conditions, weather data, heat loss, plant sizing |
| B0 | Applications and activities | 2016 | HVAC strategy by building type |
| B1 | Heating | 2016 | Heat loads, hydronic and DHW systems |
| B2 | Ventilation and ductwork | 2016 | Ventilation, fresh air rates, ductwork |
| B3 | Air conditioning and refrigeration | 2016 | Cooling systems |
| B4 | Noise and vibration control for building services systems | 2016 | Noise and vibration |
| C | Reference data | 2007 | Fluid properties, pipe and duct flow data |
| D | Transportation systems in buildings | 2025 | Lifts and escalators |
| E | Fire safety engineering | 2019 | Fire safety |
| F | Energy efficiency | 2012 | Energy efficiency in buildings |
| G | Public health and plumbing engineering | 2014 | Water services and drainage |
| H | Building control systems | 2009 | Controls and building management systems |
| K | Electricity in buildings | 2004 | Electrical services |
| L | Sustainability | 2020 | Sustainable design |
| M | Maintenance engineering and management | 2023 | Operation, maintenance and handover |
For example, these are the current editions on CIBSE’s guides page in November 2026. Guide J, weather, solar and illuminance data, was withdrawn in 2015, and Guide A’s Chapter 2 now holds its weather data. Guide G is also under review, so check for a new edition before you start a project.
CIBSE Guide A, Environmental Design
CIBSE Guide A is the guide to design criteria and calculation methods for the building environment. Its current edition dates from 2015, though it has had corrections since. First, CIBSE reprinted it in 2019 with corrections, and then in January 2021 it corrected two equations in Chapter 7. So its listing reads “2015, updated 2021”.
Altogether, Guide A runs to 402 pages, and its chapters cover:
- The design process and environmental criteria (Chapters 0 and 1): thermal comfort, internal design conditions and the outdoor air supply a space needs.
- External design data (Chapter 2): UK and worldwide weather data, such as cold and warm weather design conditions. This chapter replaced TM34.
- Thermal properties of building structures (Chapter 3): heat losses through roofs, floors, walls and windows, thermal bridging and the properties of materials.
- Ventilation and air infiltration (Chapter 4): ventilation heat loss, as well as methods for estimating infiltration.
- Thermal design, plant sizing and energy conservation (Chapter 5): heating and cooling plant sizing, along with summertime temperatures.
- Internal heat gains (Chapter 6) from people, lighting, equipment and appliances.
- Moisture transfer and condensation, and health issues in buildings (Chapters 7 and 8).
So Guide A is the guide behind a heat loss calculation’s inputs: the room’s design temperature, the outside design temperature, and the U-values of the fabric. However, BS EN 12831-1 sets out the method for calculating the design space heating load itself. For the steps and a worked example, see calculating heat loss.
CIBSE Guide B, Heating, Ventilation, Air Conditioning and Refrigeration
CIBSE Guide B, by contrast, is the guide to the HVAC systems themselves. Its 2016 edition comes in five parts plus a combined index, so you can download only the part you need.
- Guide B1: Heating covers heating design criteria, the choice of system, heat load calculations and sizing, boilers and heat pumps, and hydronic, steam, air and unitary systems. It also covers domestic hot water and connecting to heat networks.
- Guide B2: Ventilation and ductwork covers fresh air supply rates, air movement and velocity limits, natural, mechanical and mixed-mode ventilation, and ductwork design. Its appendices also include recommended duct sizes and maximum air leakage rates.
- For cooling systems, Guide B3: Air conditioning and refrigeration applies.
- Guide B4: Noise and vibration control, by contrast, applies to every system.
- Finally, Guide B0: Applications and activities explains how a building type, from offices to hospitals and data centers, shapes the choice of HVAC system.
For duct sizing, Guide B2 sets the design criteria, while Guide C gives the flow data. For the step-by-step method, see how to calculate duct size.
CIBSE Guide C, Reference Data
CIBSE Guide C holds the data that the other guides and design calculations rely on, such as fluid properties. Its current edition dates from 2007, with corrections up to 2016. Altogether, it has six sections:
- Properties of humid air
- Properties of water and steam
- Heat transfer
- Flow of fluids in pipes and ducts
- Fuels and combustion
- Units, standards and mathematical data
In particular, Section 4 matters most for pipe and duct sizing. In the 2007 edition, CIBSE revised it to reflect newer European research and also replaced many printed pipe pressure drop tables with calculation. As a result, members can download pipe and duct sizing spreadsheets from the Guide C page instead.
CIBSE Guide G, Public Health and Plumbing Engineering
CIBSE Guide G covers the public health side of building services. Its 2014 edition, produced together with the Chartered Institute of Plumbing and Heating Engineering (CIPHE), has 13 chapters, which cover:
- Water services: cold water supply and treatment, hot and cold water systems, pipework and Legionnaires’ disease.
- Drainage: sanitary pipework, rainwater drainage, underground drainage and waste water treatment.
- Conservation and sustainability: water conservation, harvesting and reuse, and sustainable drainage.
- Pumps and pumping, including cold water boosting and hot water circulation.
- Other services: waste management, gas and medical gas, steam and condensate, swimming pools and irrigation.
In practice, Guide G sits alongside the UK’s British Standards for water and drainage. Specifically, they’re BS EN 806 and BS 8558 for water supply, and BS EN 12056 for drainage. For sizing the water supply from demand, in particular, there’s a step-by-step guide to calculating water demand.
The Other Guides
Meanwhile, the remaining guides cover more specialist fields:
- Transportation systems in buildings, Guide D (2025): transport within buildings, such as lifts and escalators.
- Fire safety engineering, Guide E (2019): fire safety engineering for buildings.
- Energy efficiency, Guide F (2012): energy efficiency in building design and operation.
- Building control systems, Guide H (2009): controls and building management systems.
- Electricity in buildings, Guide K (2004): electrical services.
- Sustainability, Guide L (2020): sustainable building design.
CIBSE Guide M, Maintenance Engineering and Management
CIBSE Guide M covers how building services are operated and maintained after handover. Its third edition, from September 2023, replaced the 2014 edition, and it has 16 parts. They run from guidance for building services designers (M1), through energy and carbon (M4), controls (M5) and commissioning and testing (M6), to handover, O&M documentation and wellbeing. So although Guide M is mainly for facilities managers, its first part is written for designers.
Which CIBSE Guide to Use for Each Design Task
| Design task | CIBSE guide | Also check |
|---|---|---|
| Internal design conditions | Guide A, Chapter 1; Guide B1 | Client brief |
| External design data | Guide A, Chapter 2 | |
| U-values and fabric heat loss | Guide A, Chapter 3 | BS EN 12831-1 |
| Fresh air and ventilation rates | Guide A, Chapter 1; Guide B2 | Approved Document F |
| Infiltration | Guide A, Chapter 4 | |
| Heating loads and plant sizing | Guide A, Chapter 5; Guide B1 | BS EN 12831-1 |
| Cooling loads and heat gains | Guide A, Chapters 5 and 6; Guide B3 | |
| Pipe sizing and pressure loss | Guide C, Section 4; Guide B1 | |
| Duct sizing | Guide B2; Guide C, Section 4 | |
| Hot and cold water services | Guide G | BS EN 806, BS 8558 |
| Sanitary and rainwater drainage | Guide G | BS EN 12056 |
| Noise and vibration | Guide B4 | |
| Controls | Guide H; Guide M5 | |
| Heat networks | Guide B1 | CIBSE CP1 |
| Commissioning, handover and maintenance | Guide M | CIBSE Commissioning Codes |
Common Mistakes
- Designing to a superseded edition. For example, Guide M 2014 was replaced in 2023, so check the current edition before you take a value.
- Treating a guide as a regulation. Instead, the Building Regulations come first, and the guide supports them alongside the Approved Documents and British Standards.
- Missing the corrections. Guides A, B1, B2, C and G have all had published corrections, so use the latest PDF or check the corrigenda.
- Looking for Guide J. It was withdrawn in 2015, so Guide A now holds the weather data.
- Taking data without its method. A guide’s tables assume its own method, so check the assumptions before you mix them with another method.
CIBSE Methods in h2x
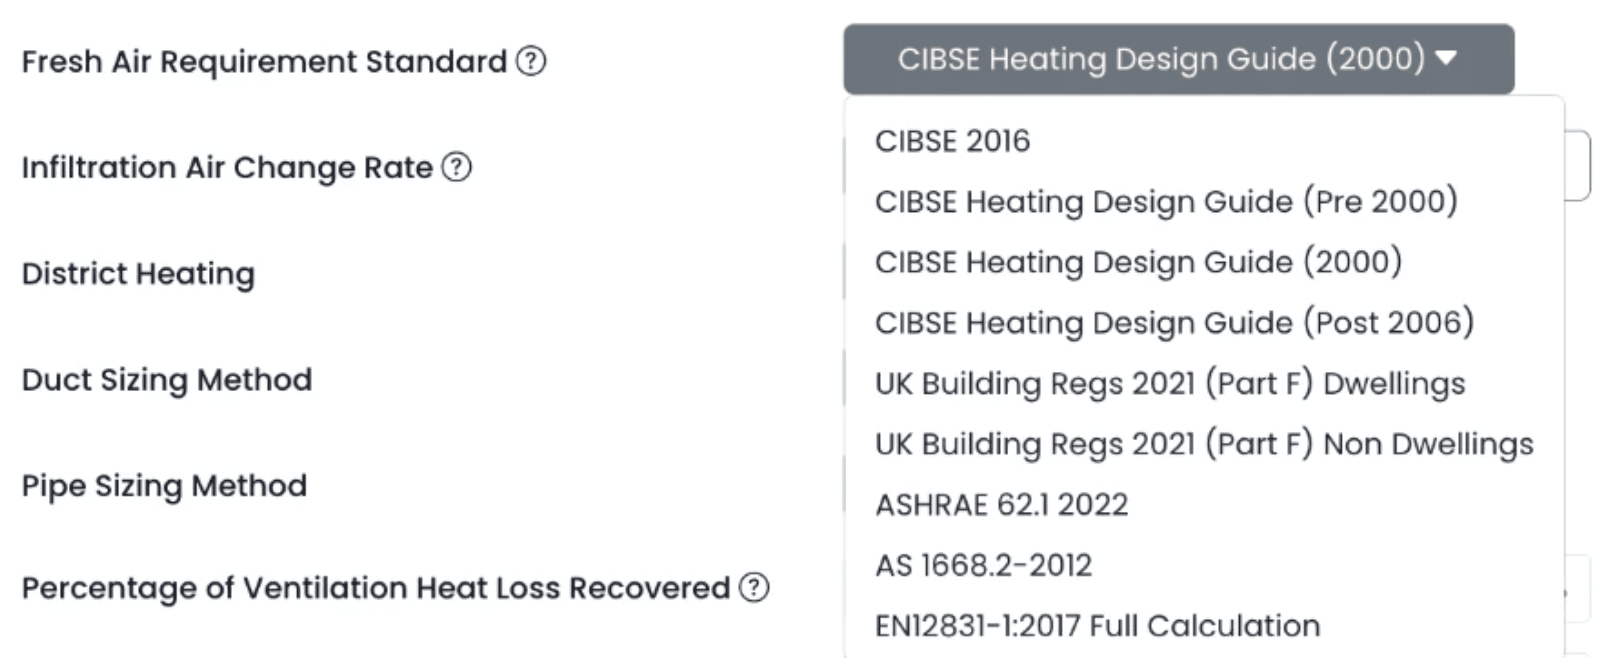
h2x design software builds several CIBSE methods into its calculations. For example, in the Mechanical tab of Settings > Calculations > Methods, you can base fresh air rates on CIBSE 2016 or the CIBSE Heating Design Guide. Besides these, the options include Part F, ASHRAE 62.1 and BS EN 12831-1. Similarly, heat networks can use CIBSE CP1, Objective 3.2, simplified.
In addition, h2x’s heating and cooling water, domestic water and ventilation calculations are verified by CIBSE. Read more about what CIBSE verification means, or see h2x’s three certificates on CIBSE’s software verification page.
Key Takeaways
The CIBSE guides are building services designers’ main reference library: Guide A for the environment, B for HVAC systems, C for data and G for public health. Above all, use the current edition with its corrections, and follow regulations and British Standards where they apply.
- The current CIBSE guides run from Guide A to Guide M, with no Guide I, and there’s been no Guide J since 2015.
- Guide A (2015, corrected to 2021) gives design conditions, weather data, U-values and plant sizing methods.
- Guide B (2016) comes in parts: B0 strategies, B1 heating, B2 ventilation and ductwork, B3 air conditioning and B4 noise.
- Meanwhile, Guide C (2007) holds the data for air, water, heat transfer and pipe and duct flow.
- For water services and drainage, Guide G (2014) applies, although it’s under review.
- h2x builds CIBSE methods into its calculations. In addition, its heating and cooling water, domestic water and ventilation calculations are verified by CIBSE.
FAQ
Is CIBSE Guide A free?
Guide A is free for CIBSE members as a PDF from the CIBSE Knowledge Portal. Non-members, however, buy it: in November 2026, CIBSE listed the PDF at £200 plus VAT and the book at £150 plus VAT. Members also get the book at half price.
What is the latest edition of CIBSE Guide A?
The current edition of CIBSE Guide A is the 2015 edition, reprinted in 2019 with corrections. In January 2021, CIBSE also corrected two equations in Chapter 7, so its listing reads “2015, updated 2021”. The PDF includes every correction, while hard copy owners can check the published corrigenda.
What is CIBSE Guide B used for?
CIBSE Guide B is used to design heating, ventilation, air conditioning and refrigeration systems. Its 2016 edition comes in five parts: B0 for HVAC strategies, B1 heating, B2 ventilation and ductwork, B3 air conditioning and refrigeration, and B4 noise and vibration control. You can also download each part on its own.
Are CIBSE guides mandatory?
No. CIBSE guides are guidance, not law. Instead, on a UK project, the Building Regulations set the legal requirements, and the Approved Documents give guidance on meeting them. British Standards also set out many methods. A client or specification can still require a CIBSE guide, though, and designers widely use them as good practice.
What is CIBSE Guide C?
CIBSE Guide C is the reference data guide for building services. Its 2007 edition gives the properties of humid air, water and steam, plus heat transfer, pipe and duct flow, and fuels and combustion data. CIBSE members can also download its pipe and duct sizing spreadsheets.
Does h2x use CIBSE methods?
Yes. For example, in h2x’s calculation methods, fresh air rates can follow CIBSE 2016 or the CIBSE Heating Design Guide. Heat networks can also use CIBSE CP1. h2x’s heating and cooling water, domestic water and ventilation calculations are also verified by CIBSE.
Keep Building Services Design and Calculations in One Place
h2x sizes pipes and ducts on your plans while you draw, with CIBSE methods built into its calculation settings. Its heating and cooling water, domestic water and ventilation calculations are verified by CIBSE.
Meet the author

Daniel Mousdell
Daniel Mousdell is the Founding Marketer at h2x, where he creates technical content and resources for HVAC and MEP engineers. Outside of work, he runs LilWayneHQ.
Article published: November 5, 2026
Last updated: November 5, 2026