
Skip to content
h2x Design Software
  • Product
        • Features

        • Exports

        • HVAC
        • Hydronic / Heating
        • Domestic Water
        • Duct / Ventilation
        • Heat Load
        • Heat Loss
        • Chilled Water
        • Fire Protection
        • MVHR
        • Stormwater
        • Gas
        • Wastewater
        • 3D View
        • PDF Drawing Set
        • Bill of Materials / MTO
        • Heat Load Report
        • System Sizing Report
        • AutoCAD Integration
        • Revit Integration
        • Design Share
  • Solutions
        • Consultants
        • Contractors / Installers / Trades
        • Manufacturers
  • Resources
        • Learn

        • Support

        • Discover

        • Heat Pumps eBook
        • Legionella eBook
        • MVHR eBook
        • Training Webinars
        • Uni
        • User Guide
        • Customers
        • Calculators
        • Use Cases
        • Blog
        • Security
        • Knowledge
        • Partnerships
        • About

Contact   |   Login

Watch Demo
h2x Design Software
Demo

  • Product
        • Features

        • Exports

        • HVAC
        • Hydronic / Heating
        • Domestic Water
        • Duct / Ventilation
        • Heat Load
        • Heat Loss
        • Chilled Water
        • Fire Protection
        • MVHR
        • Stormwater
        • Gas
        • Wastewater
        • 3D View
        • PDF Drawing Set
        • Bill of Materials / MTO
        • Heat Load Report
        • System Sizing Report
        • AutoCAD Integration
        • Revit Integration
        • Design Share
  • Solutions
        • Consultants
        • Contractors / Installers / Trades
        • Manufacturers
  • Resources
        • Learn

        • Support

        • Discover

        • Heat Pumps eBook
        • Legionella eBook
        • MVHR eBook
        • Training Webinars
        • Uni
        • User Guide
        • Customers
        • Calculators
        • Use Cases
        • Blog
        • Security
        • Knowledge
        • Partnerships
        • About

Technical

CFM Calculation Formula: 4 Ways to Calculate Required Airflow
By Jonathan Mousdell | June 29, 2026 | 0
Blueprint-style duct design showing four ways to calculate CFM

Four CFM calculation formulas for ventilation, cooling load, and duct sizing, with a fully worked example.

Read More

How to Read a Psychrometric Chart (Without Losing Your Mind)
By Jonathan Mousdell | June 25, 2026 | 0
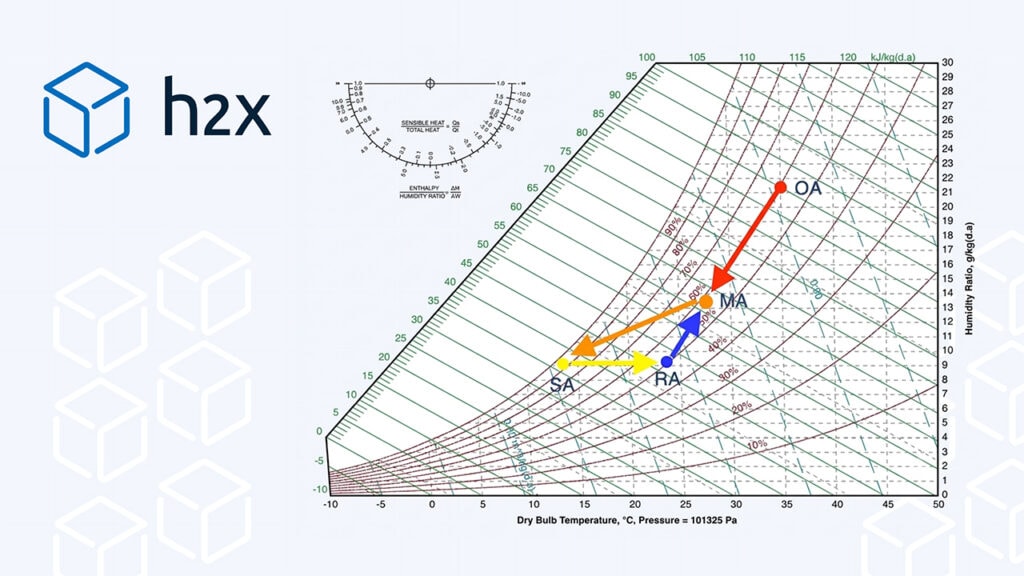
Psychrometric chart showing AHU cooling and dehumidification process with outside air, return air, mixed air and supply air

This psychrometric chart guide breaks down every property, process, and worked example in plain English.

Read More

How to Calculate the Darcy Friction Factor for Pipes and Ducts
By Daniel Mousdell | February 3, 2026 | 0
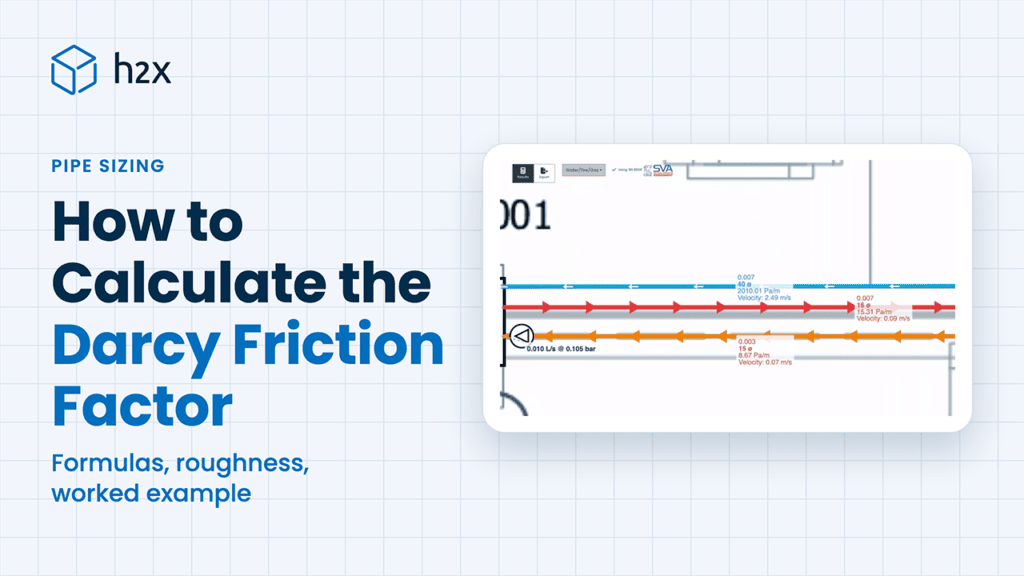
How to Calculate the Darcy Friction Factor, with an h2x screenshot of pipes labelled with their roughness, pressure drop and velocity

Learn the Darcy friction factor formulas for laminar and turbulent flow, with a step-by-step Colebrook example using US customary and metric units.

Read More

MEP Design Software: Cut Time and Improve Accuracy

By Daniel Mousdell | October 20, 2025 | 0
MEP Design Software

Traditional workflows mix spreadsheets, AutoCAD, and Revit. The fastest way to reduce errors, prevent RFIs, and hit deadlines is to pair them with MEP design software built for engineers, so calculations and design layouts stay in sync.

Read More

Duct Sizing Chart for CFM, Velocity and Friction Rate
By Daniel Mousdell | September 16, 2025 | 0
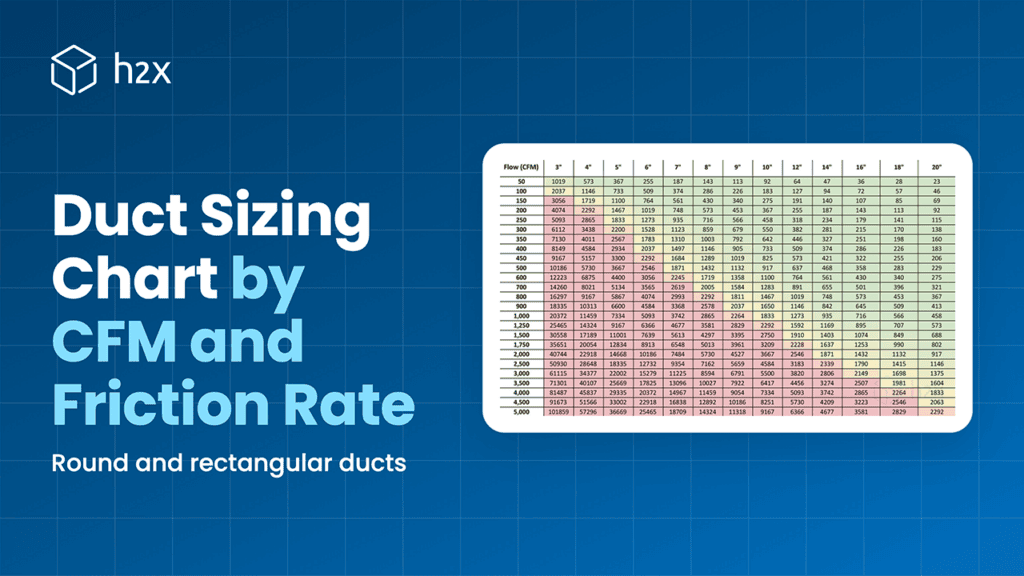
Duct Sizing Chart by CFM and Friction Rate, with a chart of air velocity in fpm for airflows from 50 to 5,000 CFM in round ducts from 3 in to 20 in

A duct sizing chart for round and rectangular ducts, showing airflow capacity and velocity at common friction rates, with imperial and metric units.

Read More
« Newer Posts
Older Posts »
h2x Design Software
Awards & Recognition
h2x Software Best Customer Support 2026
HVAC Plumbing BIM BOM
h2x Capterra Best Value 2026
HVAC Plumbing BIM PDF
h2x Software Most Recommended 2026
BIM
Ratings & Certifications
h2x Capterra Reviews
h2x Software Advice Reviews
h2x GetApp Reviews
h2x Google Reviews
h2x ISO 270012022 Certification
h2x Cibse Verified

Subscribe to our monthly newsletter

Features

HVAC Design

Hydronic / Heating Design

Domestic Water Design

Duct Design

Heat Load Calculations

Heat Loss Calculations

Fire Protection Design

Chilled Water Design

MVHR Design

Gas Design

Stormwater Design

Wastewater Design

3D View

Solutions

Consultants

Contractors / Installers / Trades

Manufacturers

Exports

PDF Drawing Set

Bill Of Materials (Material Takeoff)

AutoCAD Integration

Revit Integration

System Sizing Report

Heat Load Report

Design Share

Resources

Contact

About

Customers

Use Cases

Training Webinars

Learn Uni

User Guide

Online Calculators

Comparisons

Access Management

App Status

Knowledge Hub

Latest Blog Posts

Data Center Liquid Cooling Design for Direct-to-Chip Racks

Hydronic Piping Design Guide for Layouts and Pipe Sizing

How to Calculate Static Pressure in an HVAC System

See h2x in action, or book a quick call with our team.

Request a Demo

Follow Us

h2x X aka Twitter h2x Facebook h2x Instagram h2x Linkedin h2x YouTube h2x TikTok

© 2026 - H2X Pty Ltd. | Privacy Policy | Cookie settings | Do Not Sell or Share My Personal Information