Plumbing Fixture Units, Explained: Charts for Every Code
Supply, Drainage, and a Chart for Every Major Code
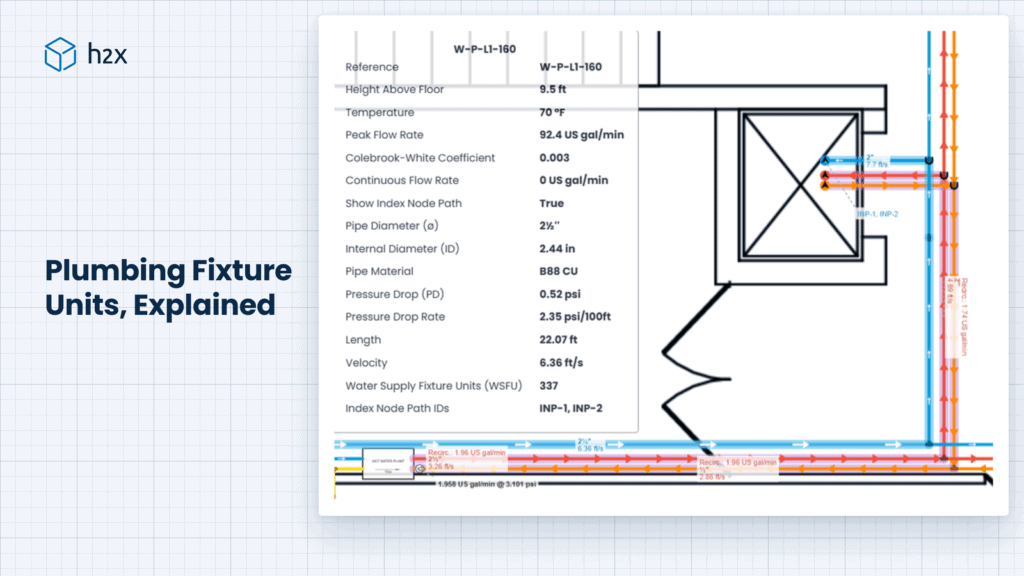
Plumbing fixture units are a standard measure of the load a fixture places on a plumbing system. Water supply fixture units (or loading units) measure demand on the hot and cold water supply, while drainage fixture units measure load on the drainage system.
To size pipes, engineers first sum the plumbing fixture units on each pipe segment. Then, they use code tables to convert the total into a design flow rate and pipe size. This blog explains how fixture units work and includes a reference chart of values across several international standards. In addition, we’ll walk through a worked example.
Key Takeaways
- Fixture units measure plumbing load, not flow. That’s because they build in the probability that fixtures won’t all run at the same time.
- Supply fixture units (WSFU/loading units) size water pipework, and drainage fixture units (DFU) size drains. Because supply and drainage have different flow characteristics, the two scales are not interchangeable.
- Hot and cold demands are listed separately. A dash means the fixture has no hot water connection.
- The same fixture can carry very different values under different codes. For example, a bath is 3 units under the IPC, but 10 under BS 8558.
- To size a pipe, sum all of the plumbing fixture units on a pipe segment. Then, convert to a design flow using the same code’s conversion curve.
- Be sure to never mix codes. Design to the code that corresponds to your project location, unless otherwise advised.
- h2x applies the selected standard’s fixture values and conversion curves automatically when sizing pipes in the app.
What Is a Plumbing Fixture Unit?
Historically, the fixture unit concept comes from Roy Hunter’s probability work for the US National Bureau of Standards in 1940. Not every fixture runs at once, so pipes are sized for the demand that is statistically most likely. A scenario in which everything runs together would be highly unlikely and thus not useful for sizing.
Notably, a fixture unit is a weighting and does not directly correspond to flow rate. For example, a basin does not use ‘1 fixture unit of water.’ Rather, it contributes a load of 1 toward the probable peak demand of the entire system. This could include several basins that rarely (if ever) all run at the same time.
Essentially, that variability in demand across the whole system is the foundation of designing appropriately-sized plumbing systems. Ten apartments each have a peak demand, but the building’s riser does not need ten times one apartment’s pipe. Instead, fixture units plus the conversion curve capture a realistic demand scenario.
Supply vs. Drainage: What Is the Difference?
Supply fixture units and drainage fixture units answer different questions:
- Supply fixture units (WSFU in the US, or loading units in the UK) size the supply side, including water service, meters, and hot and cold distribution pipework. Hot and cold are counted separately because both sides rarely peak together.
- Drainage fixture units (DFU, or discharge units in Europe) size the drainage side, including fixture drains, branches, stacks and the building drain. Drainage values reflect discharge volume and pattern, so they differ from the supply values for the same fixture.
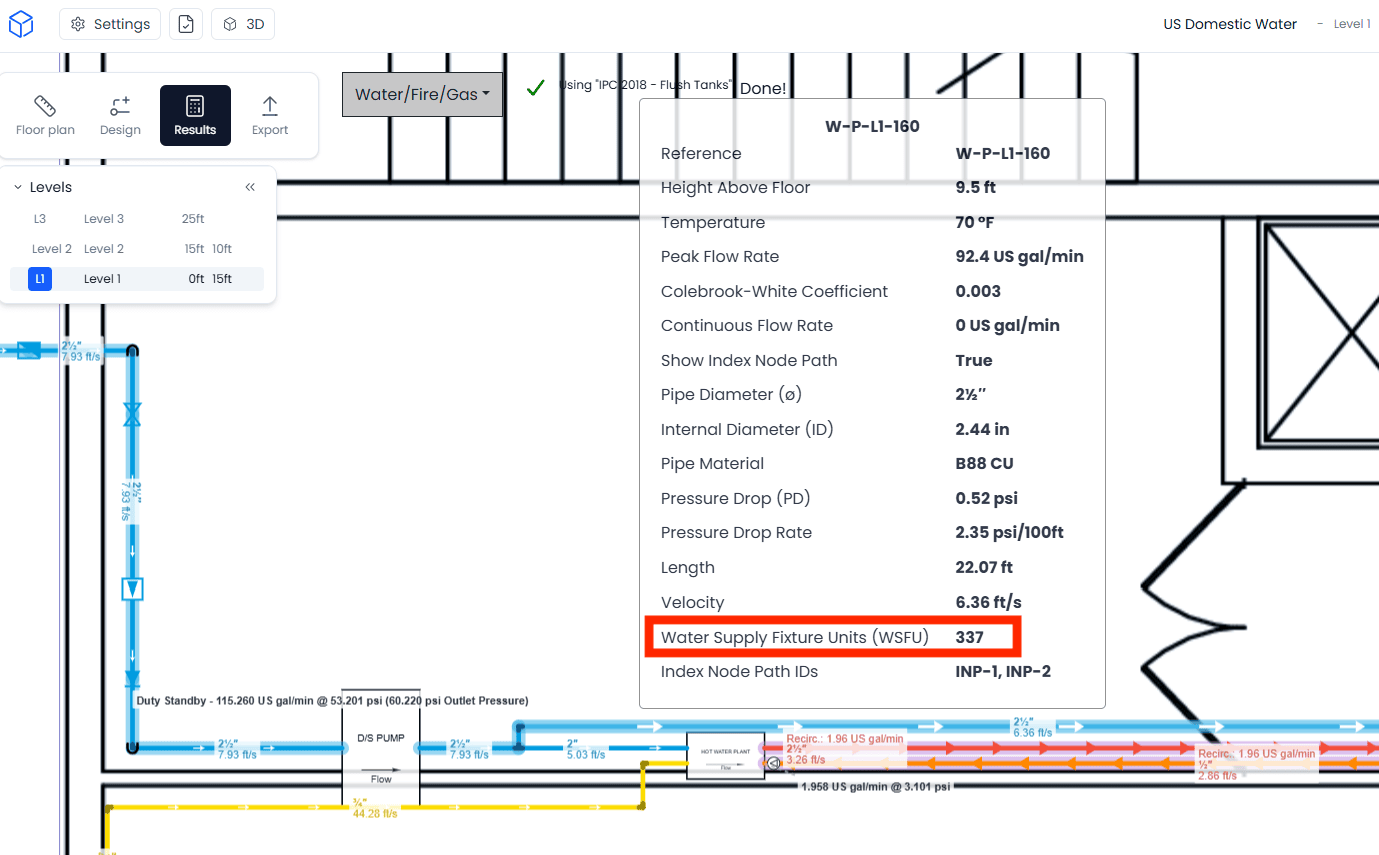
A water closet example illustrates why the scales differ. Under the UPC, a flush-tank WC is 2.5 supply fixture units (cold only, since there is no hot connection), but 4 drainage fixture units. This is because the discharge from flushing is sudden and large.
Plumbing Fixture Unit Charts: Values by Standard
The tables below list fixture unit values for the same fixtures across the major design standards. Two important observations can be made. First, the spread in units across different standards can be substantial. A bath is 3 units under the IPC, 8 under AS/NZS 3500, and 10 under BS 8558. Thus, understanding the code is the first step of any sizing exercise. Second, hot and cold are separate tables. A dash in the hot water table means the fixture has no hot connection at all.
To read the chart, pick the column for your governing code and stay in it. Values, totals and the conversion curve must all come from the same standard. Private and public variants (the p/u columns) reflect how intensively fixtures are used. Flush-valve fixtures (FV) carry higher supply values than flush-tank (FT) because of their instantaneous draw.
Abbreviation Key for Standards
| Abbreviation | Standard |
|---|---|
| AS3500 | AS/NZS 3500.1 (Australia / New Zealand) for supply; AS/NZS 3500.2 for drainage |
| Barrie | Barrie’s Book reference guide, Selection & Sizing of Copper Tubes for Water Piping Systems |
| BS806 | BS EN 806 (UK/Europe) loading units (domestic) |
| BS8558 | BS 8558 (UK) loading units (commercial) |
| CIPHE-L / M / H | CIPHE loading unit variants – low / medium / high usage categories |
| IPC | International Plumbing Code (US) |
| UPC | Uniform Plumbing Code (US) |
| IN-FTp/FTu/FVp/FVu | National Building Code of India Flush Tank (FT) and Flush Valve (FV), public (u) and private (p) |
| EN-S1 to S4 | EN 12056-2 System 1-4 discharge units |
Cold Water Loading Units
| Fixture | AS3500 | Barrie | BS806 | BS8558 | CIPHE-L | CIPHE-M | CIPHE-H | IPC | UPC | IN-FTp | IN-FTu | IN-FVp | IN-FVu |
|---|---|---|---|---|---|---|---|---|---|---|---|---|---|
| Basin | 1 | 1 | 1 | 1.5 | 1 | 2 | 4 | 1.5 | 1 | 1 | 1 | 1 | 1 |
| Bath | 8 | 8 | 4 | 10 | 4 | 8 | 16 | 3 | 4 | 4 | 4 | 4 | 4 |
| Bedpan Washer | 3 | 3 | 2 | 5 | 5 | 5 | 5 | 2.25 | 3 | 4 | 4 | 4 | 4 |
| Beverage Bay | 2 | 3 | 2 | 3 | 2 | 5 | 10 | 3 | 1.5 | 1.5 | 1.5 | 3 | 3 |
| Birthing Pool | 16 | 16 | 8 | 22 | 16 | 16 | 16 | 16 | 16 | 8 | 8 | 8 | 8 |
| Service Sink | 3 | 3 | 2 | 3 | 2 | 5 | 10 | 2.25 | 3 | 1.5 | 1.5 | 3 | 3 |
| Dishwasher (Hot) | 3 | 3 | 2 | 3 | 2 | 2 | 2 | 1.4 | 1.5 | 1.5 | 1.5 | 1.5 | 1.5 |
| Dishwasher (Cold) | 3 | 3 | 2 | 3 | 2 | 2 | 2 | 1.4 | 1.5 | 1.5 | 1.5 | 1.5 | 1.5 |
| Drinking Fountain | 1 | 1 | 1 | 2 | 1 | 1 | 1 | 0.25 | 0.5 | 1 | 1 | 1 | 1 |
| Flushing Rim Sink | 3 | 3 | 2 | 5 | 5 | 5 | 5 | 2.25 | 3 | 4 | 4 | 4 | 4 |
| Hose Tap | 8 | 8 | 5 | 3 | 1 | 2 | 3 | 2.5 | 2.5 | 2.5 | 2.5 | 2.5 | 2.5 |
| Kitchen Sink | 2 | 3 | 2 | 3 | 2 | 5 | 10 | 3 | 1.5 | 2 | 2 | 4 | 4 |
| Laundry Trough | 3 | 3 | 2 | 3 | 2 | 5 | 10 | 2.25 | 1.5 | 3 | 3 | 3 | 3 |
| Shower | 2 | 3 | 2 | 3 | 2 | 3 | 6 | 3 | 2 | 2 | 2 | 3 | 3 |
| Urinal | 2 | 2 | 3 | 2 | 1 | 1 | 1 | 3 | 2 | 2 | 2 | 8 | 10 |
| Washing Machine (Cold) | 3 | 3 | 2 | 3 | 2 | 2 | 2 | 3 | 4 | 4 | 4 | 4 | 4 |
| Washing Machine (Hot) | 3 | 3 | 2 | 3 | 2 | 2 | 2 | 3 | 4 | 4 | 4 | 4 | 4 |
| WC | 2 | 2 | 1 | 2 | 1 | 2 | 5 | 5 | 2.5 | 2 | 3 | 6 | 8 |
Hot Water Loading Units
Note: a dash means the fixture has no hot water connection.
| Fixture | AS3500 | Barrie | BS806 | BS8558 | CIPHE-L | CIPHE-M | CIPHE-H | IPC | UPC | IN-FTp/u | IN-FVp/u |
|---|---|---|---|---|---|---|---|---|---|---|---|
| Basin | 1 | 1 | 1 | 1.5 | 1 | 2 | 4 | 1.5 | 1 | 1 | 1 |
| Bath | 4 | 8 | 4 | 10 | 4 | 8 | 16 | 3 | 4 | 4 | 4 |
| Bedpan Washer | 3 | 3 | 2 | 5 | 5 | 5 | 5 | 2.25 | 3 | 4 | 4 |
| Beverage Bay | 2 | 3 | 2 | 3 | 2 | 5 | 10 | 3 | 1.5 | 1.5 | 3 |
| Birthing Pool | 8 | 16 | 8 | 22 | 16 | 16 | 16 | 8 | 8 | 8 | 8 |
| Service Sink | 3 | 3 | 2 | 3 | 2 | 5 | 10 | 2.25 | 3 | 1.5 | 3 |
| Dishwasher (Hot) | 2 | 3 | 2 | 3 | 2 | 2 | 2 | 1.4 | 1.5 | 1.5 | 1.5 |
| Dishwasher (Cold) | – | – | – | – | – | – | – | – | – | – | – |
| Drinking Fountain | – | – | – | – | – | – | – | – | – | – | – |
| Flushing Rim Sink | 3 | 3 | 2 | 5 | 5 | 5 | 5 | 2.25 | 3 | 4 | 4 |
| Hose Tap | – | – | – | – | – | – | – | – | – | – | – |
| Kitchen Sink | 2 | 3 | 2 | 3 | 2 | 5 | 10 | 3 | 1.5 | 2 | 4 |
| Laundry Trough | 3 | 3 | 2 | 3 | 2 | 5 | 10 | 2.25 | 1.5 | 3 | 3 |
| Shower | 2 | 2 | 2 | 3 | 2 | 3 | 6 | 3 | 2 | 2 | 3 |
| Urinal | – | – | – | – | – | – | – | – | – | – | – |
| Washing Machine (Cold) | – | – | – | – | – | – | – | – | – | – | – |
| Washing Machine (Hot) | 2 | 3 | 2 | 3 | 2 | 2 | 2 | 3 | 4 | 4 | 4 |
| WC | – | – | – | – | – | – | – | – | – | – | – |
Drainage Fixture Units
| Fixture | AS/NZS | EN-S1 | EN-S2 | EN-S3 | EN-S4 | UPC | IN-FTp | IN-FTu | IN-FVp | IN-FVu |
|---|---|---|---|---|---|---|---|---|---|---|
| Basin | 1 | 0.5 | 0.3 | 0.3 | 0.3 | 1 | 1 | 1 | 1 | 1 |
| Bath | 4 | 0.8 | 0.6 | 1.3 | 0.5 | 2 | 3 | 3 | 3 | 3 |
| Bedpan Washer | 6 | 0.8 | 0.6 | 1.3 | 0.5 | 4 | 6 | 6 | 6 | 6 |
| Beverage Bay | 1 | 0.8 | 0.6 | 1.3 | 0.5 | 2 | 1 | 1 | 1 | 1 |
| Birthing Pool | 8 | 1.3 | 1.3 | 1.3 | 1.3 | 8 | 6 | 6 | 6 | 6 |
| Service Sink | 1 | 0.8 | 0.6 | 1.3 | 0.5 | 3 | 2 | 2 | 2 | 2 |
| Dishwasher | 3 | 0.8 | 0.6 | 0.2 | 0.5 | 2 | 2 | 2 | 2 | 2 |
| Drinking Fountain | 1 | 0.5 | 0.3 | 0.3 | 0.3 | 0.5 | 2 | 2 | 2 | 2 |
| Flushing Rim Sink | 6 | 0.8 | 0.6 | 1.3 | 0.5 | 6 | 6 | 6 | 6 | 6 |
| Hose Tap | 0 | 0.5 | 0.3 | 0.3 | 0.3 | 0 | 0 | 0 | 0 | 0 |
| Kitchen Sink | 3 | 0.8 | 0.6 | 1.3 | 0.5 | 2 | 2 | 2 | 2 | 2 |
| Laundry Trough | 5 | 0.8 | 0.6 | 1.3 | 0.5 | 2 | 2 | 2 | 2 | 2 |
| Shower | 2 | 0.8 | 0.5 | 1.3 | 0.5 | 2 | 2 | 2 | 2 | 2 |
| Urinal | 1 | 0.5 | 0.3 | 0.3 | 0.3 | 2 | 2 | 2 | 2 | 2 |
| Washing Machine | 5 | 1.5 | 1.2 | 1.2 | 1 | 3 | 3 | 3 | 3 | 3 |
| WC | 4 | 2 | 1.8 | 1.2 | 2 | 4 | 3 | 4 | 4 | 6 |
How to Calculate Plumbing Fixture Units (Step by Step)
- First, list every fixture served by the pipe you are sizing, whether that is a branch, a riser, or the whole building supply.
- Next, assign values from the governing code’s column in the chart above, matching private or public use.
- Using those values, sum the fixture units. For hot or cold pipework, use the relevant table; for drainage, use the separate drainage table.
- Convert the total supply fixture units to a design flow rate using the same code’s conversion (or probable demand) curve.
- Finally, Size the pipe from the flow rate, checking velocity and pressure-drop limits. For drainage, take the DFU total straight to the code’s pipe sizing table.
Worked Example: Fixture Units for a Three-Bedroom House (UPC)
Let’s count plumbing fixture units for a typical house with two bathrooms, using the Uniform Plumbing Code (UPC) column from the chart.
The fixtures: 2 bathrooms (WC, basin, bath each), 1 kitchen sink, 1 dishwasher, 1 washing machine, 1 hose tap.
Step 1 – Sum the cold water loading units.
- Each bathroom: WC 2.5 + basin 1 + bath 4 = 7.5 units; two bathrooms = 15
- Kitchen sink: 1.5
- Dishwasher (cold): 1.5
- Washing machine (cold): 4
- Hose tap: 2.5
- Cold water total = 15 + 1.5 + 1.5 + 4 + 2.5 = 24.5 units
Step 2 – Sum the hot water loading units.
- Each bathroom: basin 1 + bath 4 = 5 units (the WC has no hot connection); two bathrooms = 10
- Kitchen sink: 1.5
- Dishwasher (hot): 1.5
- Washing machine (hot): 4
- Hot water total = 10 + 1.5 + 1.5 + 4 = 17 units
Note that the hot total is lower than the cold. This is because the WC and hose tap draw cold only. It’s why hot and cold pipework are sized from separate counts, and not by halving a combined number.
Step 3 – Convert to design flow rates.
Next, read the design flow from the UPC’s probable demand curve for each total. The relationship is deliberately non-linear, so 24.5 units does not correspond to 24.5 gallons per minute (GPM). The curve discounts for the improbability of simultaneous use, which prevents oversized pipes.
In h2x, you set the design standard once per project, and the software applies that code’s plumbing fixture units, conversion curves and sizing tables consistently throughout.
Step 4 – Sum the drainage fixture units (DFU).
Each bathroom: WC 4 + basin 1 + bath 2 = 7 DFU; two bathrooms = 14
Kitchen sink: 2
Dishwasher: 2
Washing machine: 3
Drainage total = 14 + 2 + 2 + 3 = 21 DFU (the hose tap is 0, since it does not discharge to the drain)
Step 5 – Size the drainage.
Finally, take 21 DFU to the UPC drainage sizing table for the building drain at its design slope. Be sure to remember the minimum pipe size where a WC connects. The same count-sum-convert exercise scales to any building. For example, A 40-apartment block can be summed in the same way, though it will have have bigger numbers and more branches. Scale can make some projects tedious to measure manually.
Why the Same Fixture Has Different Values in Different Codes
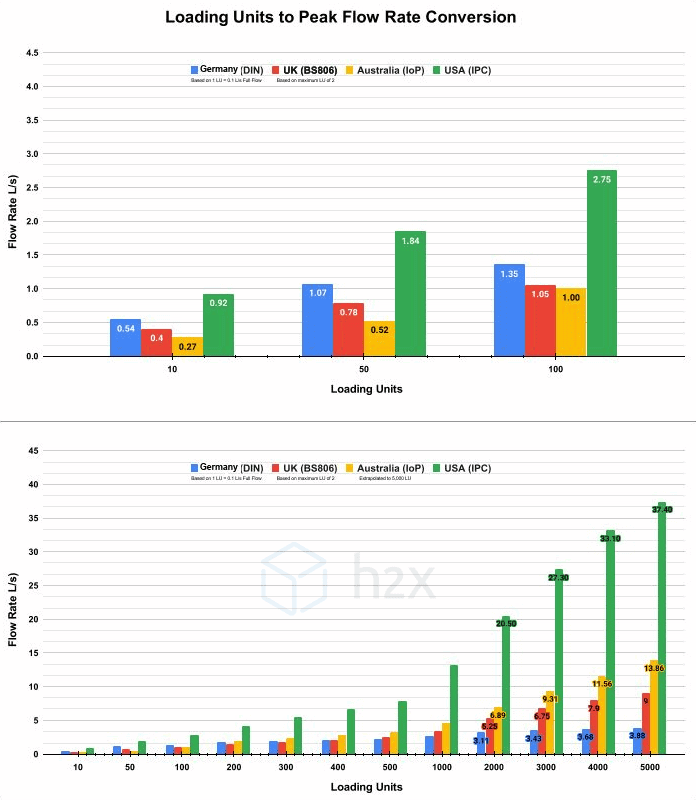
Look across any row of the chart and the spread is striking: a bath is 3 supply units under the IPC, 4 under BS EN 806, 8 under AS/NZS 3500 and 10 under BS 8558. Each code pairs its fixture values with its own conversion curve and its own assumptions about usage patterns, appliance flow rates,and acceptable risk of simultaneous demand.
That has two practical consequences.
First, it’s important to never mix systems: an AS/NZS fixture count pushed through a UPC demand curve produces a number that looks plausible but will not be in compliance.
Second, code selection is a significant design decision on international projects, where the same building can end up with noticeably different pipe sizes depending on the standard applied.
Common Mistakes With Fixture Units
- Treating fixture units as flow rates — Always convert through the code’s demand curve.
- Mixing codes — values from one column with another code’s conversion curve give answers that look credible but are wrong.
- Using private values in public buildings — a basin in a stadium carries a higher weight than the same basin at home. Be ure to match the use category (the p/u columns).
- Sizing hot water from combined counts — count hot and cold separately from their own tables; a dash indicates no hot connection at all.
- Confusing supply and drainage scales — the same fixture usually has different values on each side.
- Ignoring continuous demands — irrigation, plant and equipment loads are added to the converted flow in GPM or L/s, and are not counted as fixture units.
How h2x Design Software Can Help
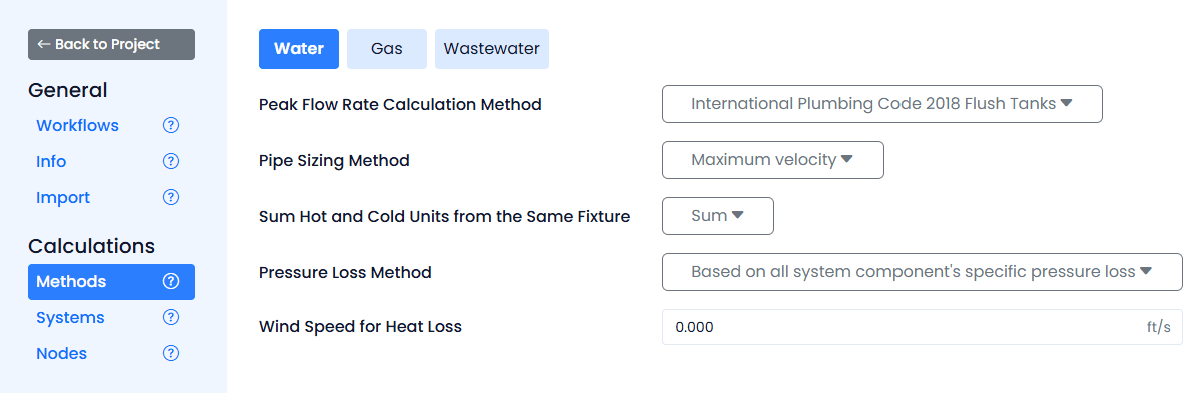
Every code has its own plumbing fixture units, its own curves, and its own tables. When you count them manually, you have to get all three right along every branch of the building, then repeat your calculations if the layout changes. h2x holds onto the chart so you don’t have to. In the app, you’ll pick the design standard, model the system, and the software assigns fixture values, accumulates them through the network, converts to design flows and sizes every pipe with full calculation reports for sign-off.
Conclusion
Plumbing fixture units are the bridge between a fixture schedule and a pipe size: assign the right values from the governing code, sum them along each pipe, and convert through that same code’s tables. Keep supply and drainage separate, count hot and cold from their own columns, and never mix one standard’s values with another’s curves.
Frequently Asked Questions
What are plumbing fixture units?
A fixture unit is a standard weighting that represents the load a fixture places on the water supply or drainage system. Engineers sum fixture units and convert the total to a design flow rate or pipe size using the governing code’s tables.
How many fixture units is a toilet?
The answer depends on the code. For example, a flush-tank WC is 2 supply units under AS/NZS 3500, 2.5 under the UPC and 5 under the IPC, with no hot water component. On the drainage side, it is typically 4 DFU under AS/NZS and the UPC. Flush-valve and public installations carry higher supply values.
How do I convert fixture units to GPM?
First, sum the supply fixture units on the pipe. Then, read the design flow from the same code’s probable demand curve. Note that the relationship is non-linear, so doubling the fixture units does not double the flow.
What is the difference between WSFU and DFU?
WSFU (or loading units) measures demand on the water supply and sizes supply pipework; DFU (or discharge units) measures load on the drainage system and sizes drains, stacks and sewers. The same fixture usually has different values on each scale because supply and drainage have different load characteristics.
Are fixture unit values the same in every country?
No. The probability concept is universal, but each standard – AS/NZS 3500, BS EN 806, BS 8558, CIPHE, IPC, UPC, EN 12056 – assigns its own values and pairs them with its own conversion tables. Therefore, it’s important to never mix values from one system with curves from another.
How does h2x calculate fixture units?
h2x assigns the correct fixture unit values automatically from your selected design standard, sums them along every pipe, applies the right conversion curve, and sizes the pipework with velocity and pressure checks. If you change a fixture, every downstream size updates.
Ready to Automate Your Fixture Unit Calculations?
Manually cross-referencing tables, summing units by hand, and reading values off a demand curve works, until the layout changes. h2x applies your selected standard’s fixture values and conversion curves automatically, sums them through the network, and sizes every pipe with a full calculation report ready for sign-off.
Meet the author

Jonathan Mousdell
Jonathan Mousdell is a Mechanical Engineer and co-founder of h2x, where he creates technical content and resources for MEP engineers.
Article published: September 3, 2026
Last updated: September 4, 2026