What Is Thermal Lag? Understanding Time Lag and Thermal Mass in HVAC Design
Why heat arrives hours after the temperature peaks, and what that means for cooling loads, plant sizing, and comfort.
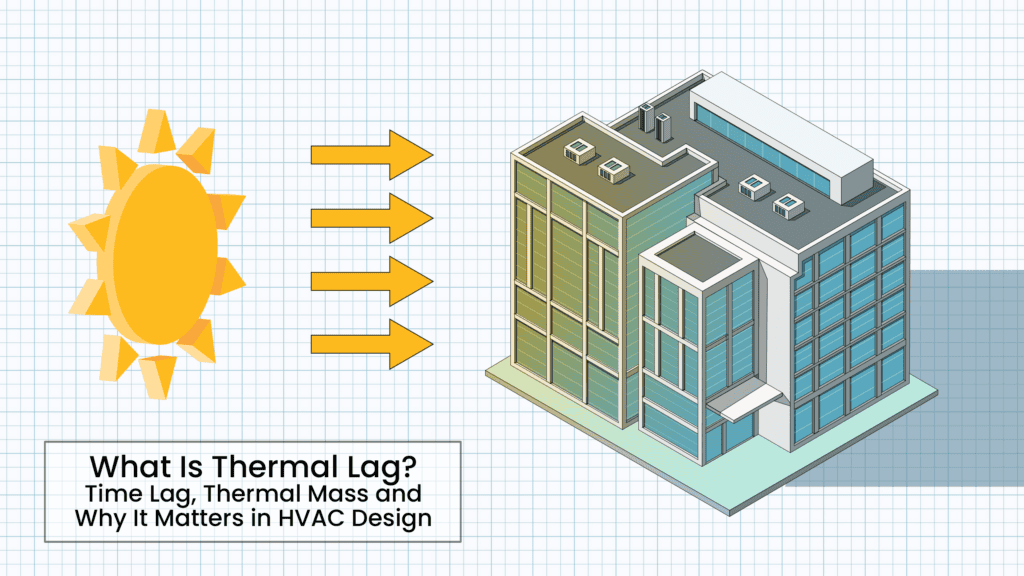
Thermal lag is the delay between a temperature change on one side of a building element and its effect appearing on the other side.
When the sun heats the outside of a heavy masonry wall at 3 pm, the indoor face may not release that heat until 9 pm. This would be a thermal lag of six hours. The lag exists because building materials absorb and store heat before conducting it through. The thermal properties of building materials and their resulting thermal lag directly affect when cooling loads peak. This helps determine how big your HVAC system needs to be, and how comfortable the building feels throughout the day.
Key Takeaways
- Thermal lag (or time lag) is the delay between the outdoor temperature peak and the indoor heat arrival.
- The thermal mass and properties of the building elements, including walls, drives thermal lag: density, specific heat capacity, conductivity, and thickness.
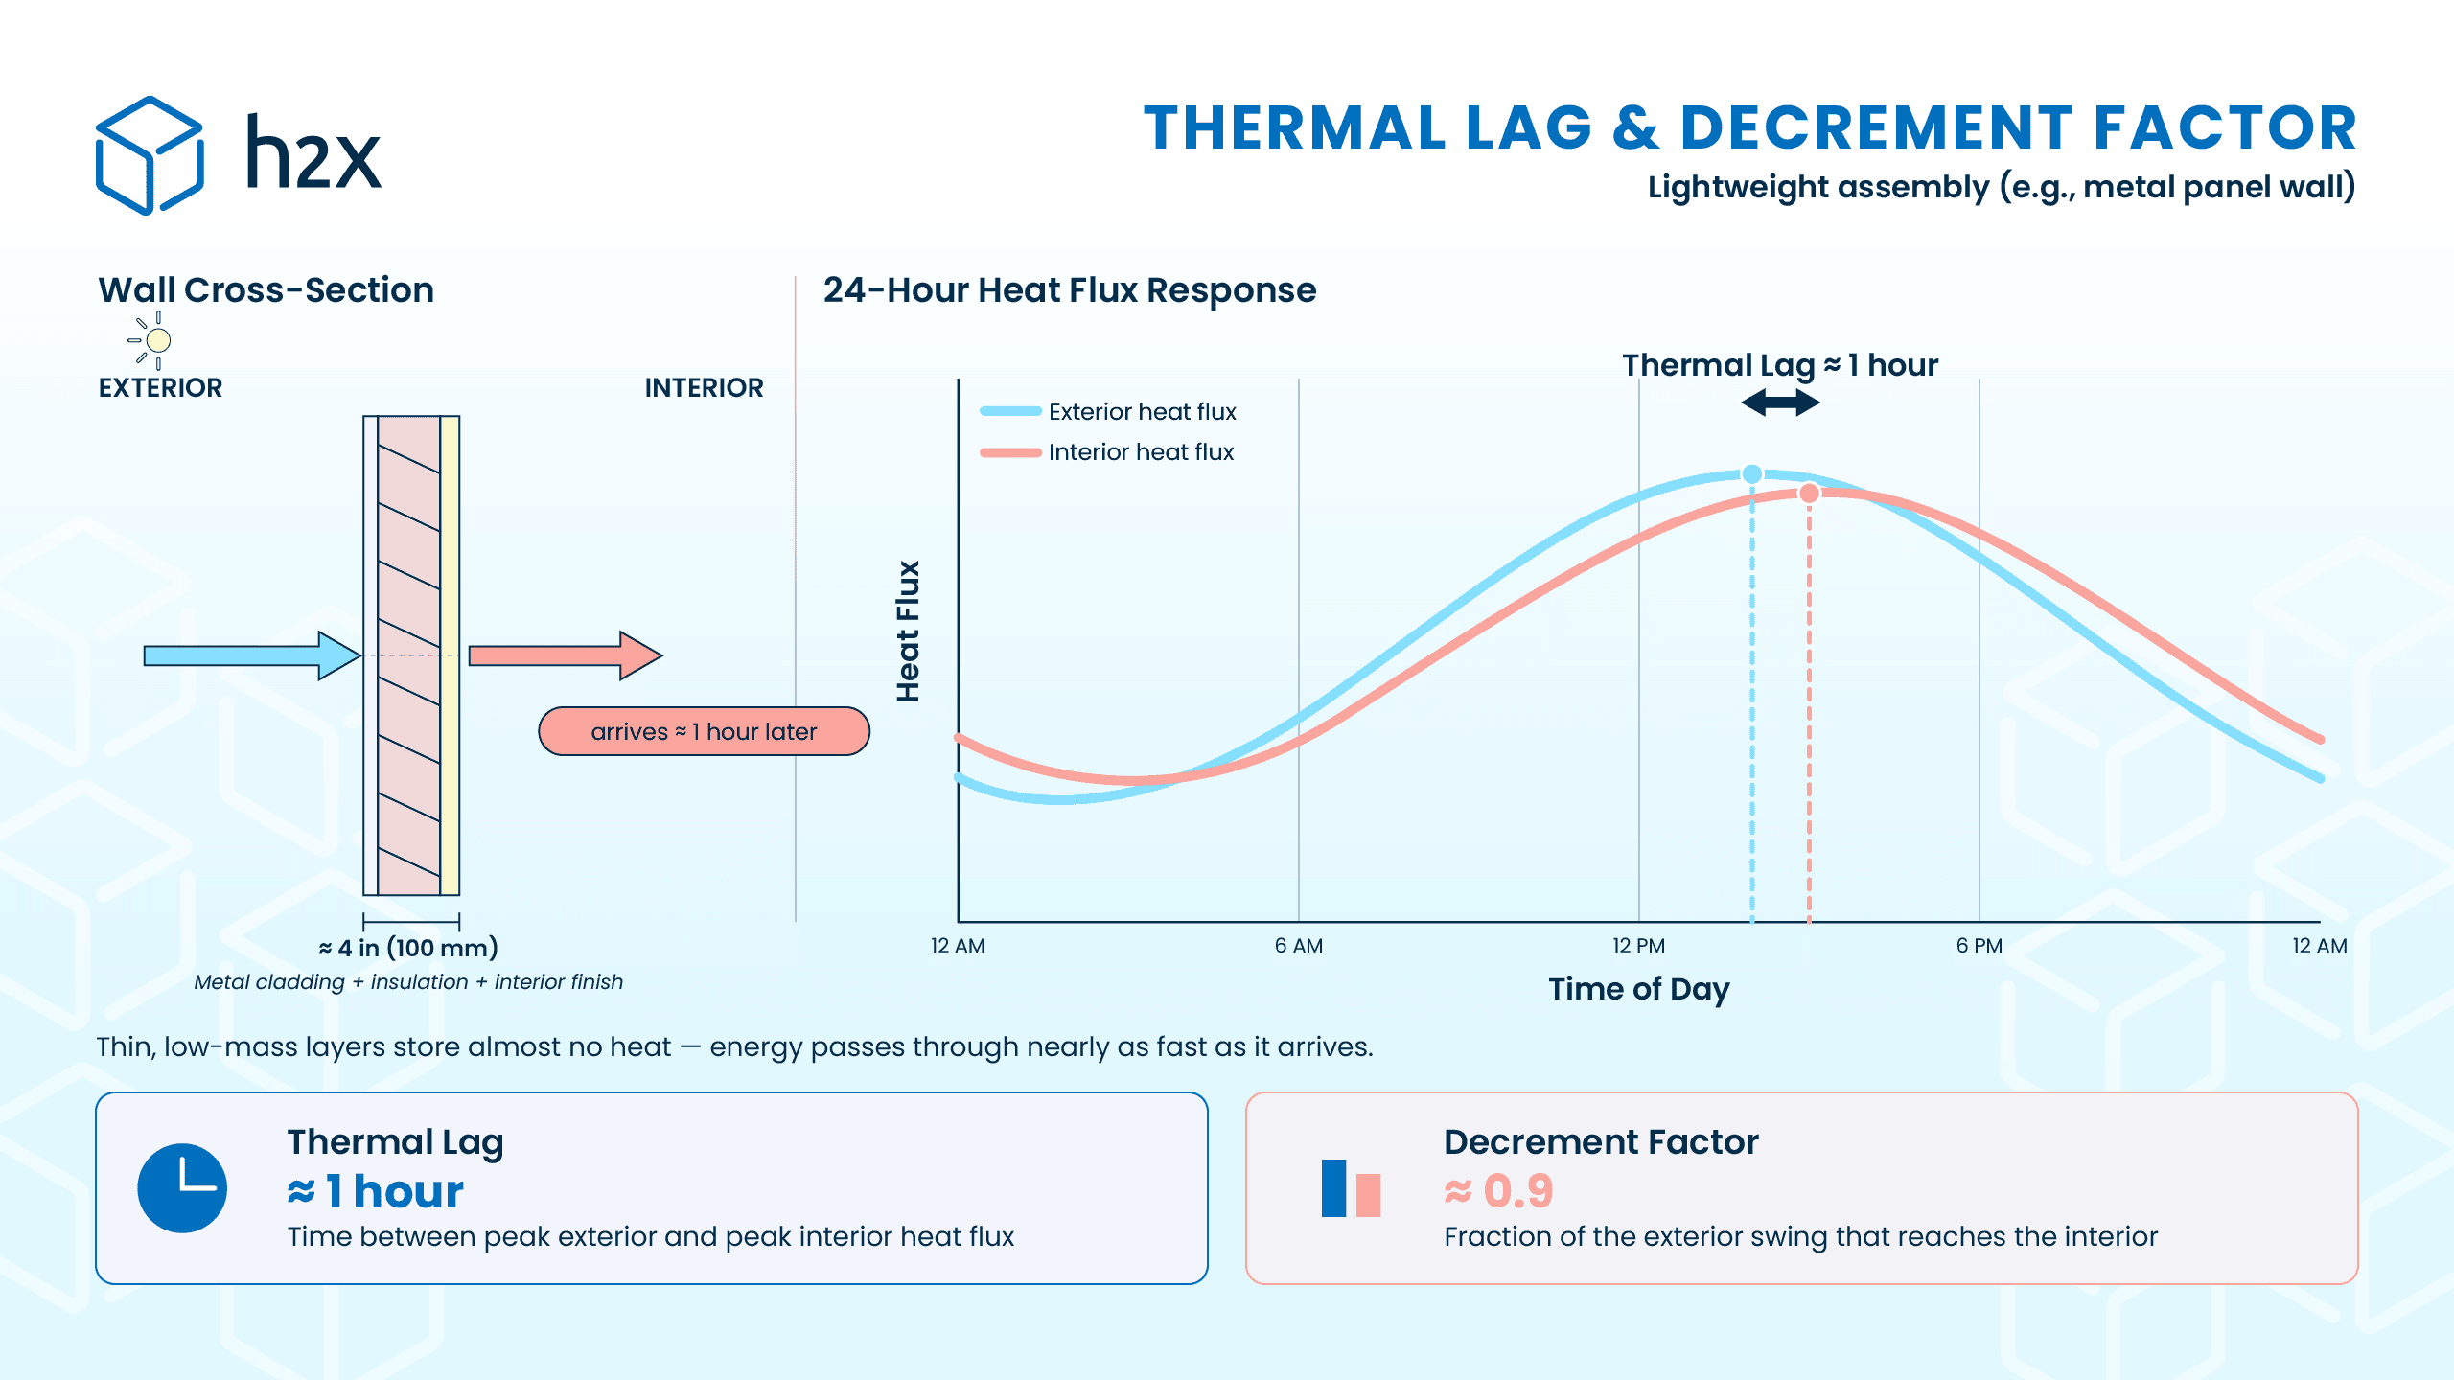
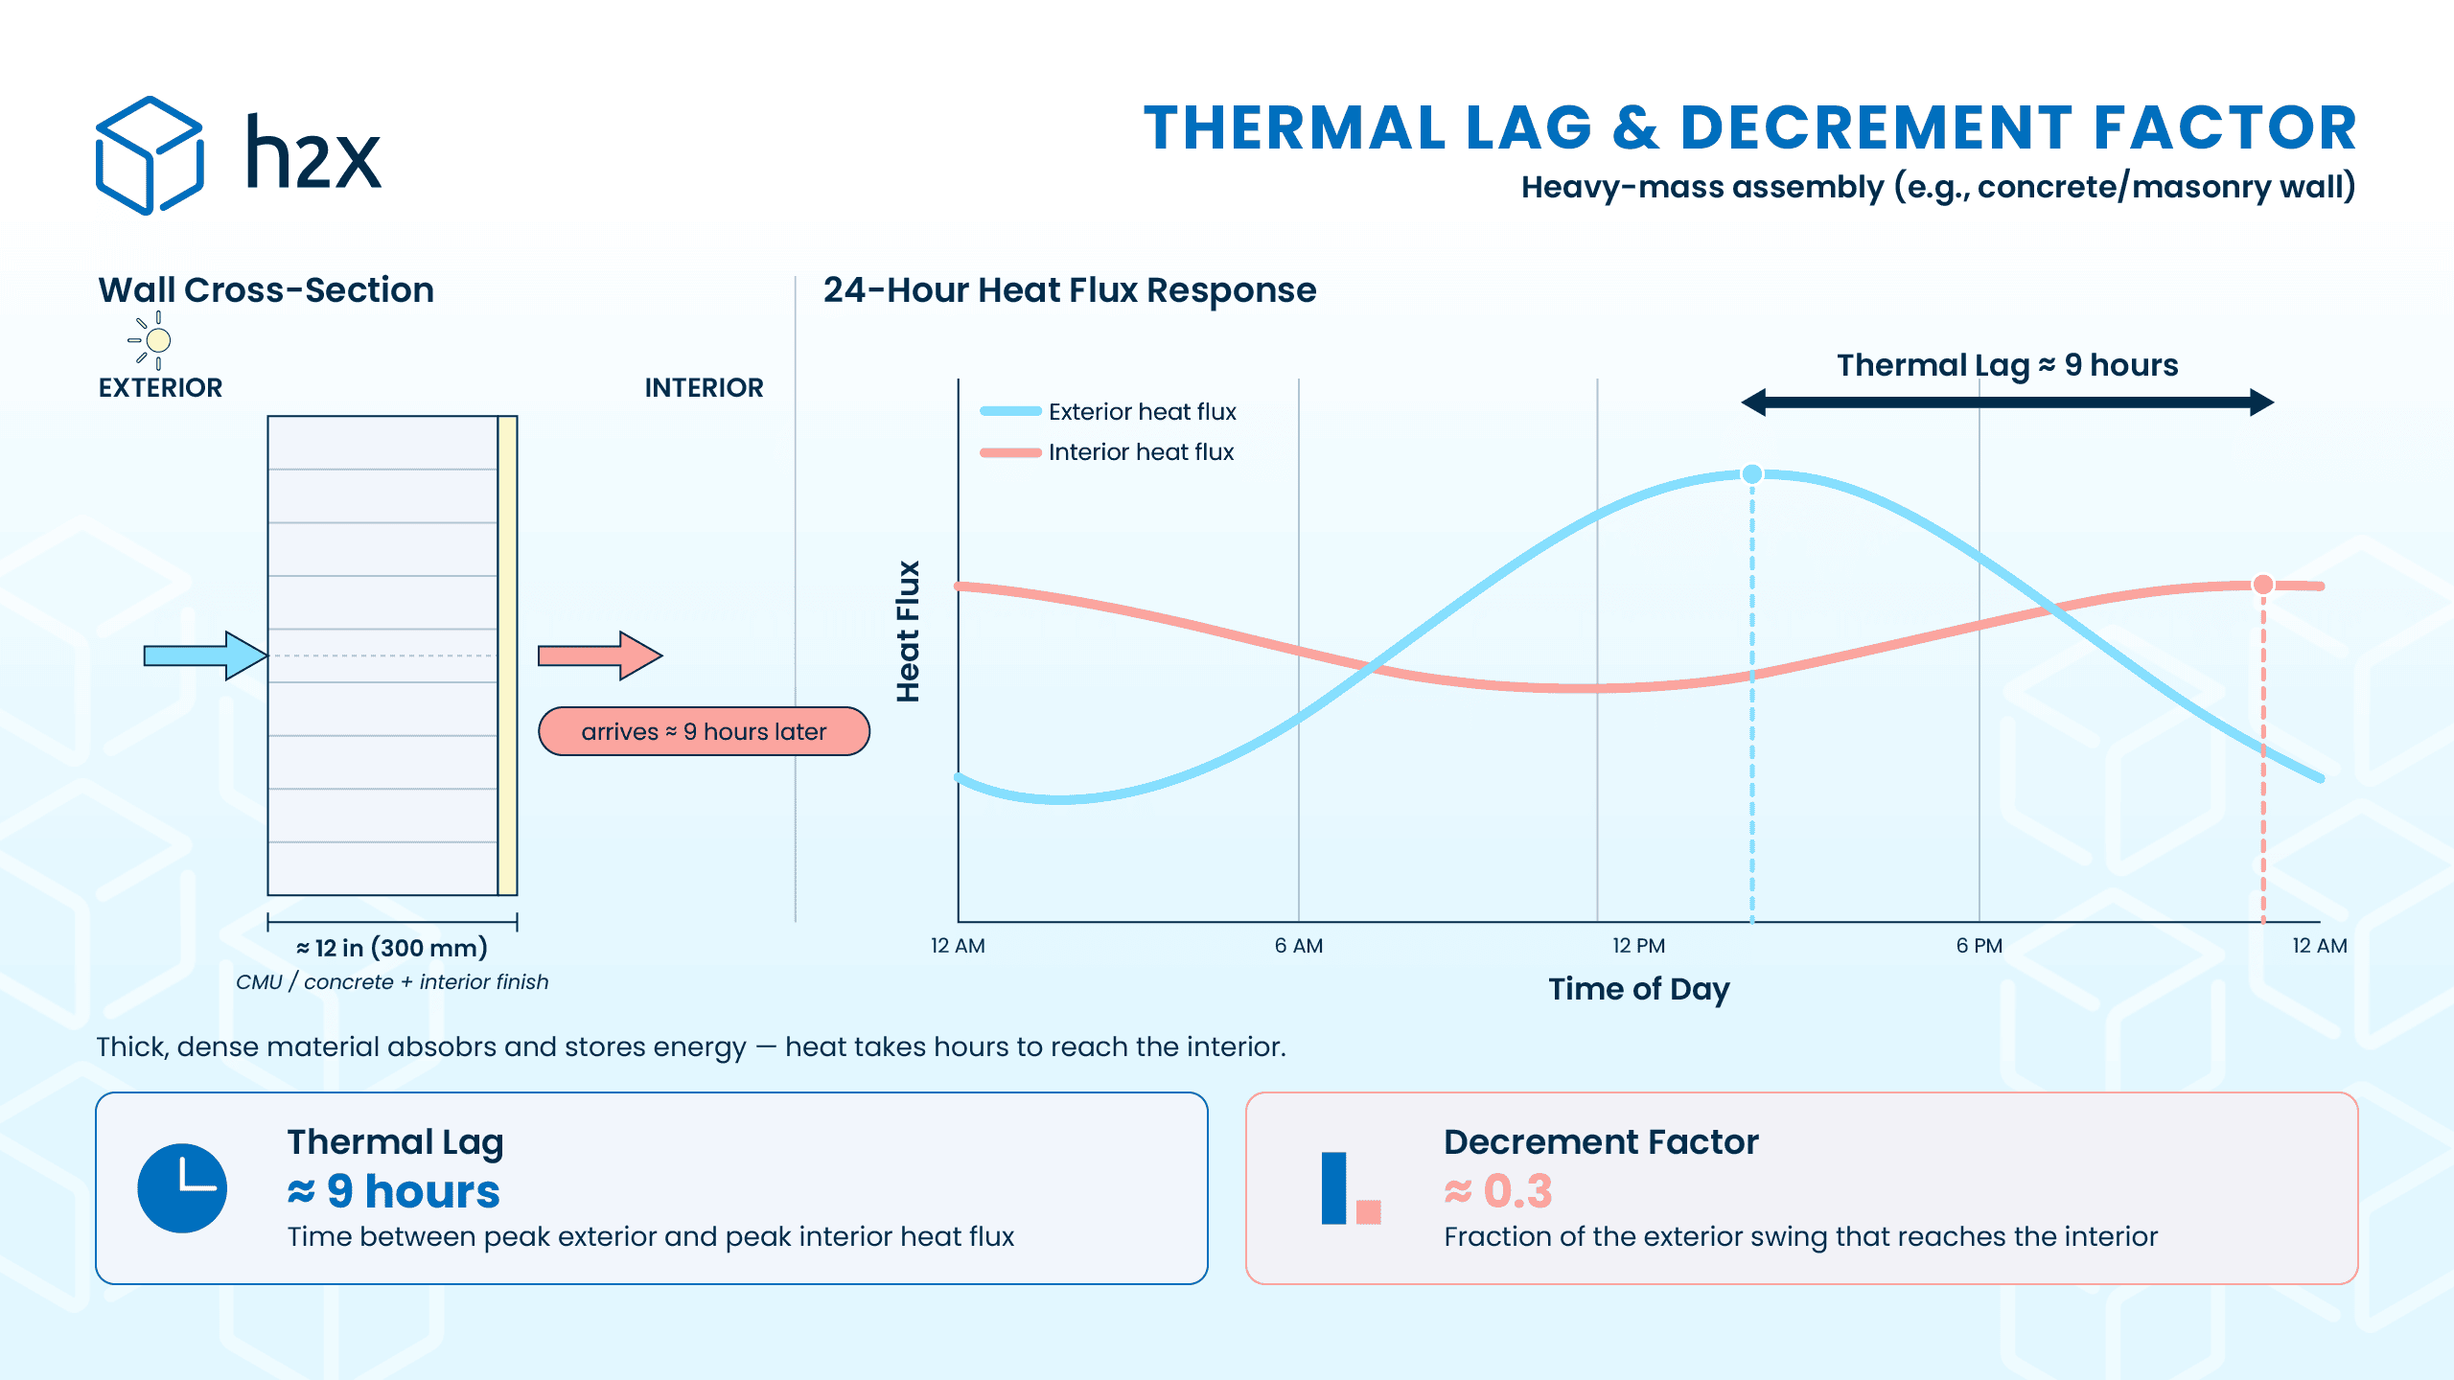
- Heavy construction can delay heat’s effects by up to 6-8 hours, while lightweight construction passes it through in under an hour.
- The decrement factor describes how much the temperature swing between outer and inner surfaces is dampened as it passes through the building elements. This dampening effect happens together with the time delay described by thermal lag.
- Lag shifts when cooling loads peak, which changes HVAC sizing considerations.
- Load calculation methods, like the heat balance method, exist to capture the effects of thermal lag.
What Is Thermal Lag?
Thermal lag is the time it takes for heat to travel through a building element – such as a wall, roof or floor – from one face to the other. To check thermal lag, HVAC engineers typically measure the time between the peak outdoor (sol-air) temperature and the peak heat flow arriving at the indoor surface of a wall or room.
Thermal mass refers to the specific property that causes thermal lag. Heavy, dense materials store large amounts of heat before passing it on. The decrement factor describes the second effect of that heat storage. It explains why the temperature swing felt inside is smaller than the swing outside. A wall with a decrement factor of 0.3 turns a 20-degree outdoor swing into a 6-degree swing at the indoor face. Lag thus refers to the delay and decrement refers to the measurable damping effect. Heavy construction materials promote longer thermal lag, with a lower decrement factor, indicating a stronger dampening effect.
Why Does Thermal Lag Matter in HVAC Design?
Thermal lag determines when a building will hit peak heat gains, and timing is everything in load calculations.
An office with lightweight walls receives its solar gains in the mid-afternoon. On top of peak occupancy and equipment loads, these gains push the cooling peak higher. The exact same office area and orientation constructed in heavy masonry receives that solar heat gain in the late evening, when the building is empty and the plant is idling.
Thus, the thermal properties of the walls can result in a different peak and different corresponding chiller size.
Lag also matters in the other direction. In hot climates with cool nights, high-mass buildings can absorb daytime heat and release it overnight. Then, it can be purged with night ventilation and act as free cooling. Lightweight construction cannot offer the same heat gain benefits.
Notably, high-mass buildings respond slowly to intermittent heating.
For example, a church heated for two hours on Sunday barely warms its stone walls, because the mass is too great to respond meaningfully in that short window. Because of this, buildings with high thermal mass that are used intermittently are better served by fast-response heating systems. Those systems can quickly warm the air and occupants directly, rather than relying on the building fabric to radiate heat.
How Does Thermal Lag Work?
- Heat lands on the outer surface – solar radiation and warm air raise the surface temperature (this is the ‘sol-air’ temperature).
- The material absorbs the heat landing on its surface – dense materials with high specific heat capacity soak up large amounts before their temperature rises much.
- Heat conducts through the thickness – the rate depends on conductivity; the journey time depends on thickness and how much heat each layer stores along the way.
- The indoor face releases the heat – this typically happens hours later, and with a smaller temperature swing than the outdoor face saw.
The material property that combines these effects is thermal diffusivity, measured as conductivity divided by density times specific heat capacity.
Low diffusivity plus thickness equates to a long thermal lag. It’s why 300 mm (1 foot) of stone delays heat for the whole day, while a lightweight insulated panel passes heat through in an hour.
Typical Thermal Lag Values by Construction
These ranges align with typical values reported in ASHRAE and CIBSE building-fabric guidance and the DOE’s Building America Solution Center.
| Construction | Approximate time lag |
|---|---|
| Lightweight insulated panel / metal cladding | Under 1 hour |
| 25 mm (1 in) timber cladding | 0.5-1 hour |
| 100 mm (4 in) dense concrete | 2.5-3 hours |
| 110 mm (4.3 in) brick | 2.5-3 hours |
| 200 mm (8 in) dense concrete | 5-6 hours |
| 220 mm (8.7 in) solid brick | 6-7 hours |
| 300 mm (12 in) stone or rammed earth | 8+ hours |
Insulation position changes how effectively a wall’s thermal mass delivers thermal lag and decrement. It affects where a wall’s thermal mass sits relative to the insulation layer. Therefore, insulation position can determine how much of that mass’s lag and damping benefit actually reaches an interior room.
Mass inside the insulation (insulated externally) couples the thermal mass to the room. This lengthens the useful thermal lag. Alternatively, mass outside the insulation is largely decoupled from the interior. It won’t deliver the same thermal lag benefits to the interior room.
Worked Example: Two Versions of the Same Wall
Take a west-facing office wall in a hot climate. The sol-air temperature on the outer face peaks at 4 pm.
- Lightweight construction (lag about 1 hour, high decrement) — the heat wave arrives indoors around 5 pm, while the office is still occupied. The cooling system is already handling people, equipment and solar gain through the glazing. The wall gain then stacks on top of the peak.
- Heavy construction (lag about 7 hours, decrement around 0.3) — the same heat arrives around 11 pm, smaller by two-thirds, into an empty building. If night ventilation purges it before morning, it doesn’t affect the occupied cooling load at all.
The consequences for your HVAC system are significant. In the lightweight construction case, the wall gain adds to the 5 pm peak and affects the sizing of the chiller. In the heavy construction case, the heat effectively disappears overnight and doesn’t affect the design day. This is why load calculation methods that don’t factor in thermal lag will overestimate heat load on some buildings. They may also misinterpret the timing of peak load.
How Engineers Account for Thermal Lag in Load Calculations
To calculate thermal lag, HVAC engineers first choose a load method that models it:
- CIBSE admittance method— represents each construction with admittance, decrement factor and time lag values to identify the swing in load over the day.
- ASHRAE Radiant Time Series (RTS) — converts hourly heat gains into cooling loads using conduction time factors that capture the same physics. Like the admittance method, this is a simpler method.
- Heat balance method, or dynamic simulation — full hourly models for complex or high-mass buildings, which typically require more rigorous computation methods than the RTS or admittance methods. There are now tools available that make the heat balance method an easier undertaking.
Whichever method applies, construction build-up inputs matter most. Taking the time to precisely model and measure the layers, densities, and thicknesses will ensure accurate measurement of lag.
Common Mistakes With Measuring Thermal Lag
- Sizing from steady state conduction alone — While commonly used for heat loss, using the steady state heat transfer equation, or Q = U x A x deltaT, at the peak temperature ignores both the delay and the dampening. This approach can also put the wall gain at the wrong time of day.
- Confusing thermal mass with insulation — mass stores and delays heat, while insulation resists heat. A dense concrete wall can have a long lag and still a poor U-value. They solve different problems.
- Ignoring insulation position — the same layers in a different order couple or decouple the mass from the room and change the building’s response.
- Assuming more mass is always better — slow buildings suit steady occupancy; for spaces used briefly and intermittently, high mass mostly absorbs expensive heating.
- Forgetting night ventilation — the benefit of a long lag in cooling climates depends on purging the stored heat overnight; sealed buildings will hold onto more of it.
How h2x Design Software Can Help
Thermal lag is only as accurate as the construction data behind it. On a real project, build-ups can change as the architect refines the design.
h2x uses the heat balance method to calculate heat loss and heat gain, as it provides the most accurate dynamic simulation.
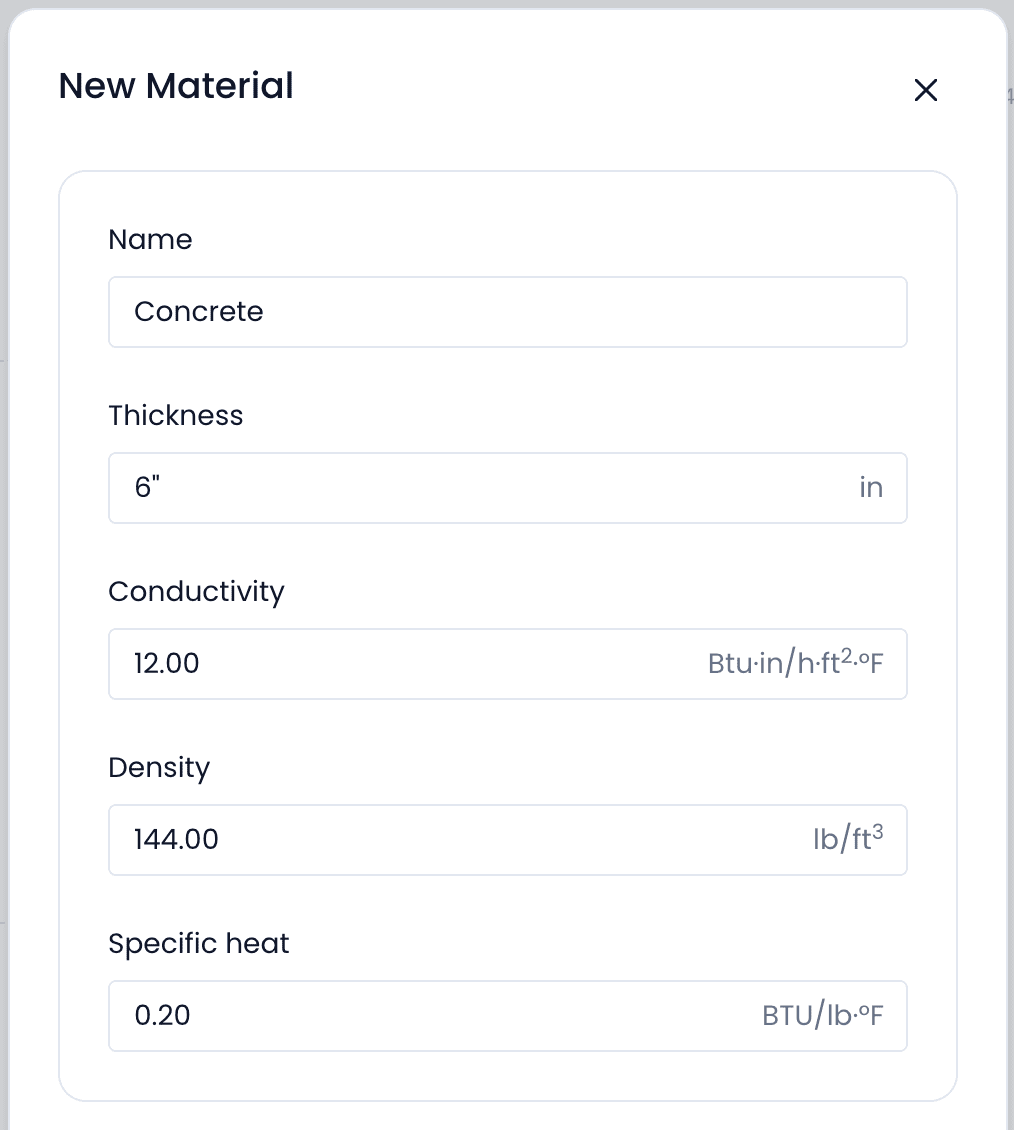
Enter your room and construction inputs and h2x calculates heat loss and heat gain in minutes, keeping the loads connected to everything downstream. When a wall or room layout changes, the loads and the systems update together, with calculation reports ready for review.
Conclusion
In a way, thermal lag is a building’s heat memory. Heavy construction delays and dampens the heat wave, while lightweight construction passes it straight through. For HVAC engineers, the lesson of thermal lag is timing. Peak loads depend on both how much heat arrives and when it’s felt indoors. The building’s construction influences that.
Frequently Asked Questions
What is thermal lag?
Thermal lag is the delay between heat hitting one side of a wall or roof and arriving on the other side. Heavy materials store heat before passing it through, so a wall heated at 3 pm might not warm the room until 9 pm.
What is the difference between thermal lag and thermal mass?
Thermal mass is the material property, or the capacity to store heat. Thermal lag is the effect, or the time delay that storage creates. In general, high thermal mass produces long thermal lag.
What is the decrement factor?
The decrement factor is the ratio of the indoor temperature swing to the outdoor swing. A decrement factor of 0.3 means a 20-degree outdoor swing arrives indoors as a 6-degree swing. It describes the dampening of the overall swing in temperature, while time lag describes delay.
Does insulation increase thermal lag?
Slightly, but insulation’s main job is reducing the overall amount of heat flow, not delaying its release. Lag comes mainly from dense, thick, heat-storing layers. The position of the insulation relative to the mass changes how much of the lag the room actually benefits from.
How does thermal lag affect cooling load calculations?
Thermal lag shifts when conduction gains arrive indoors – sometimes outside occupied hours entirely – which shrinks the peak load engineers need to size for. Load methods like the heat balance method capture this, while simple steady state calculations do not.
How does h2x account for thermal lag?
h2x calculates heat loss and heat gain from the construction build-ups you assign, applying the selected methodology’s treatment of mass effects, and keeps the results in sync with the system design downstream.
Model heat gain that already accounts for thermal mass
h2x’s heat load calculations use the heat balance method to capture that mass effect directly, so your peak load reflects real building performance.
Meet the author

Jonathan Mousdell
Jonathan Mousdell is a Mechanical Engineer and co-founder of h2x, where he creates technical content and resources for MEP engineers.
Article published: August 27, 2026
Last updated: August 28, 2026