HVAC System Selection for Any Building Size
A practical guide for mechanical engineers on when and why to specify each HVAC system selection type.
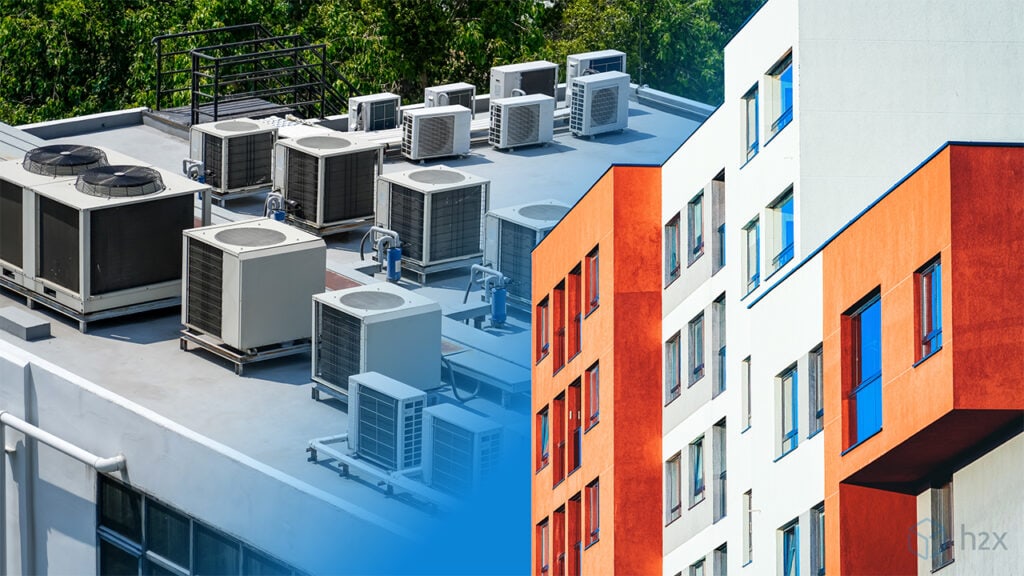
HVAC system selection isn’t just about heating and cooling a space. More holistically, it’s about matching system complexity to the building’s needs.
The consequences of either oversizing or undersizing your specified HVAC system create extra costs that can compound over time:
- Oversize the system and you waste capital on equipment that never runs efficiently.
- Undersize the system and you’ll be retrofitting within five years.
- Pick the wrong type and you’re locked into higher operating costs for the life of the building.
This guide compares the main HVAC system types, from the simplest split systems to large-scale chilled water plants, so you can quickly identify what to consider for your next project.
For each system, you’ll find:
- Typical building size and cooling capacity range.
- Key advantages and limitations.
- When it’s time to move to the next system up.
- Rough order-of-magnitude costs for early-stage comparison.
Quick answer: The right HVAC system depends on building size, heating and cooling load, ventilation requirements, zoning needs, budget, available plant space, climate, and lifecycle cost. Small buildings often suit split or multi-split systems, while larger commercial buildings may require VRF, rooftop units, chilled water, or central AHU and VAV systems.
HVAC System Selection: The 7 Main Types
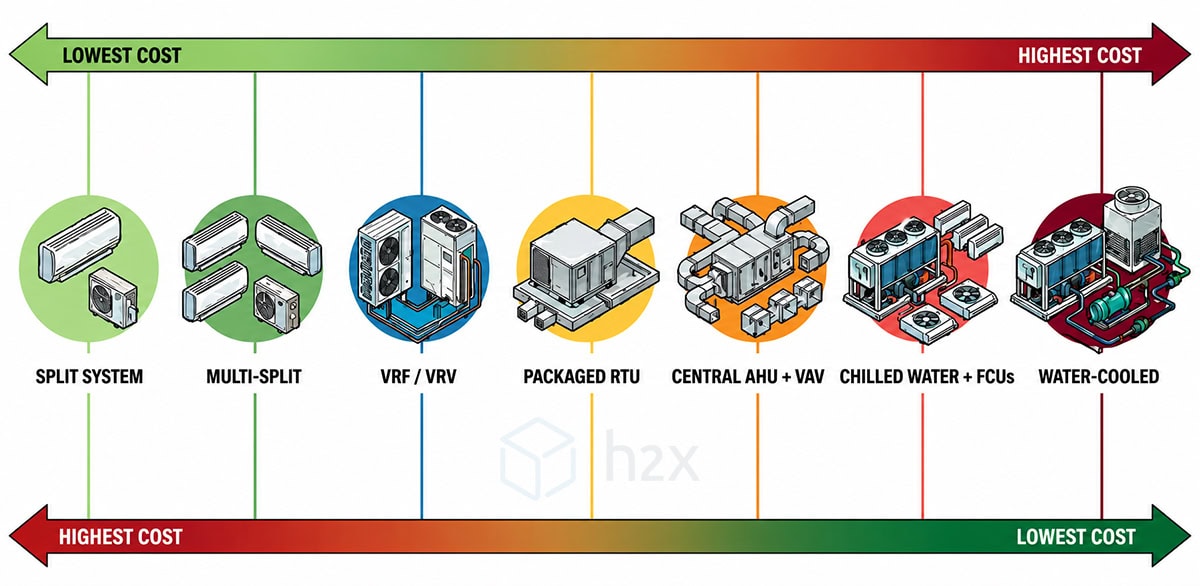
Before diving into the details, here’s a quick overview of each system type ordered by scale:
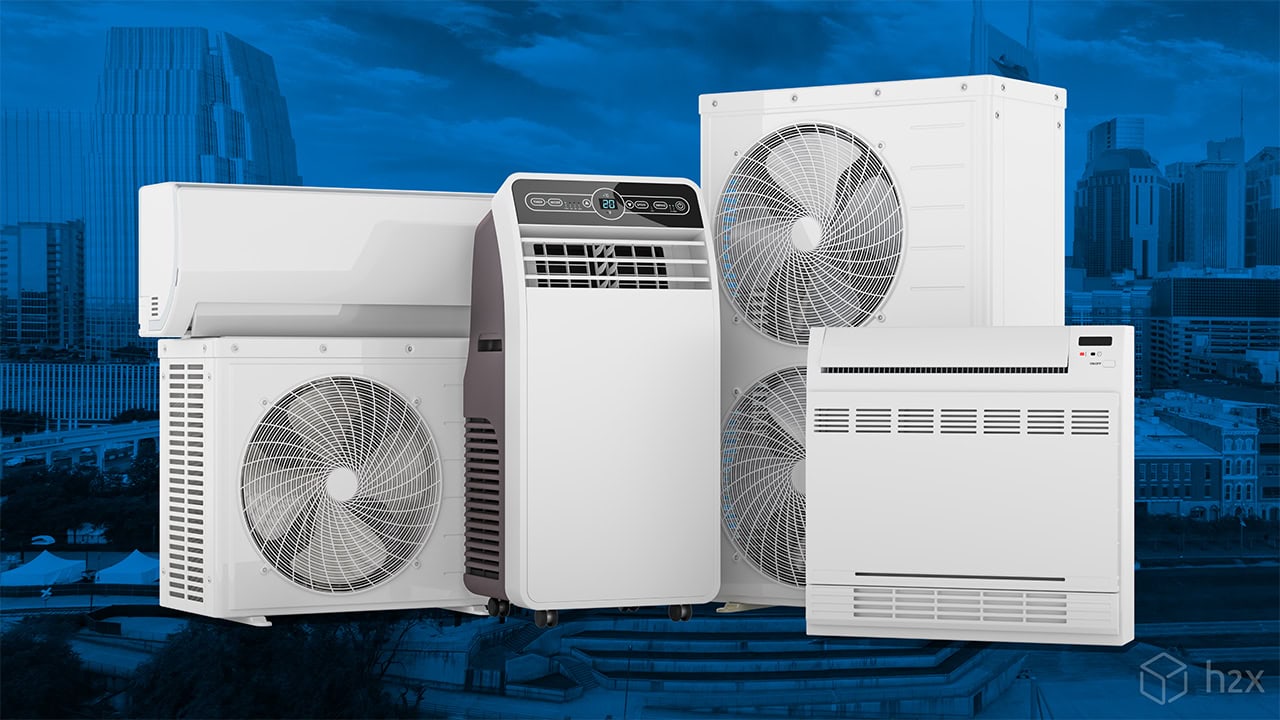
- Split System — An outdoor condensing unit paired with an indoor evaporator or air handler, connected by refrigerant pipework. Split systems are the simplest form of mechanical cooling and heating.
- Multi-Split — One larger outdoor unit serving multiple indoor units (wall-mount, cassette, ducted, or floor-standing). Still a direct-expansion refrigerant system, just with more zones.
- VRF / VRV — A scaled-up multi-split. One or more outdoor units serve dozens of indoor units via refrigerant piping with variable-speed compressors. Heat recovery variants (3-pipe) can heat and cool different zones simultaneously.
- Packaged RTU — Self-contained rooftop units that handle heating, cooling, and ventilation in a single box. Air is distributed via ductwork into the space below.
- Chilled Water + FCUs — Central chillers produce chilled water, which is pumped around the building to fan-coil units in each zone. Heating comes via a separate hot water circuit or electric heaters in the FCU.
- Water-Cooled Chillers + Cooling Towers — Water-cooled chillers paired with cooling towers that reject heat to the atmosphere via evaporation. The workhorse of large commercial and institutional HVAC.
- Central AHU + VAV — Large centrally-located air handling units condition and distribute air via ductwork to Variable Air Volume (VAV) boxes at each zone, modulating airflow to match the load.
HVAC System Cost Comparison
These are rough order-of-magnitude figures in USD and should not be used for final budgeting. Please note, actual HVAC costs vary significantly by region, labour market, system specification, redundancy, controls, ventilation requirements, project complexity, and procurement route. Use these figures only for early-stage comparison.
| System | Equipment Cost per m² / ft² | Distribution / Install per m² / ft² | Annual Energy per m² / ft² |
|---|---|---|---|
| Split system | $45 / $4 | $18 / $2 | $23 / $2 |
| Multi-split | $60 / $6 | $25 / $2 | $19 / $2 |
| VRF / VRV | $115 / $11 | $45 / $4 | $16 / $1 |
| Packaged RTU | $75 / $7 | $45 / $4 | $23 / $2 |
| Chilled water + FCUs | $150 / $14 | $90 / $8 | $13 / $1 |
| Water-cooled chillers + towers | $185 / $17 | $120 / $11 | $11 / $1 |
| Central AHU + VAV | $120 / $11 | $105 / $10 | $12 / $1 |
The key pattern: Larger systems (chilled water, cooling towers) cost more upfront but deliver lower energy costs. This is where lifecycle cost analysis matters most.
What these numbers include and don’t include:
- Equipment costs cover the primary cooling/heating plant and terminal units — not ventilation systems, building management system (BMS), electrical switchgear, or builder’s work.
- Distribution/installation covers pipework or ductwork, insulation, hangers, and basic controls.
- Energy costs assume a moderate climate with ~2,000–3,000 cooling degree hours. Hot or cold climates will shift these numbers.
When to Use Each HVAC System Type
There’s no hard cutoff between these systems. In fact, project-specific factors like budget, climate, building use, and client preference can and should all play a role in your HVAC system selection. That said, this table gives you a quick starting point:
| System | Building Size | Capacity | Complexity |
|---|---|---|---|
| Split System | Under 200 m² (2,150 ft²) | Up to ~15 kW (~4 tons) | Low |
| Multi-Split | 200–500 m² (2,150–5,380 ft²) | Up to ~45 kW (~13 tons) | Low–Medium |
| VRF / VRV | 500–10,000 m² (5,380–107,640 ft²) | Up to ~200 kW (~57 tons) | Medium |
| Packaged RTU | 500–5,000 m² (5,380–53,820 ft²), single storey | Up to ~300 kW (~85 tons) | Low–Medium |
| Chilled Water + FCUs | 5,000 m²+ (53,820 ft²+) | 100 kW – several MW | Medium–High |
| Water-Cooled Chillers + Towers | 10,000 m²+ (107,640 ft²+) | 500 kW – tens of MW | High |
| Central AHU + VAV | 5,000 m²+ (53,820 ft²+), high ventilation | Varies | High |
Read on for the details on each system — what it’s best for, key advantages, and when to step up to the next level.
Split System
- Best for: Single-family homes, small offices, individual retail units, server closets
- Key advantages: Low capital cost, simple installation with minimal ductwork, easy to maintain, quick to specify and procure
- When to move up: More than 3–4 indoor units, or pipe runs exceeding 40m/143 ft
Multi-Split
- Best for: Medium offices, restaurants and cafes, small retail build-outs, apartments with multiple zones
- Key advantages: Fewer outdoor units (saves roof and wall space), independent zone control per indoor unit, still relatively simple to install and maintain
- When to move up: More than ~9 indoor units per outdoor unit, or you need simultaneous heating and cooling capability
VRF / VRV
- Best for: Medium to large offices, hotels, mixed-use buildings, retrofits with limited plant or duct space, buildings with diverse zone requirements
- Key advantages: Excellent part-load efficiency via inverter compressors, simultaneous heating and cooling with heat recovery, no central plant room required, flexible zoning with reduced ceiling void
- When to move up: Building exceeds ~10,000 m²/33,000 ft², refrigerant charge becomes a safety concern, or large open-plan high-load areas suit chilled water better. Pipe length limited to ~200 m/660 ft
Packaged RTU
- Best for: Single-level retail (supermarkets, big-box), warehouses with offices, fast food, light industrial.
- Key advantages: All-in-one unit with no plant room needed, simple end-of-life replacement, built-in economiser for free cooling, good for single or simple multi-zone layouts.
- When to move up: Multiple floors or many individual zones, duct runs become impractical, or cooling load exceeds ~250 kW/71 tons.
Chilled Water + FCUs
- Best for: Multi-storey offices, hospitals, universities, shopping centres, large hotels.
- Key advantages: Centralised plant is easier to maintain at scale, water is more efficient than refrigerant over distance, scalable as tenancies change, refrigerant is contained in the plant room only.
- When to move up: Very large or complex buildings needing multiple chillers, redundancy, thermal storage, or district cooling connections.
Water-Cooled Chillers + Cooling Towers
- Best for: Large commercial buildings, hospitals, data centres, industrial process cooling, district cooling, high-rise towers.
- Key advantages: Best efficiency at scale, condenser water near wet-bulb boosts chiller COP, free cooling options, N+1 redundancy with multiple chillers.
- Note: Cooling towers require ongoing water treatment and Legionella management. At this scale, you’re typically combining with AHUs, thermal storage, or district systems.
Central AHU + VAV
- Best for: Large open-plan offices, laboratories, cleanrooms, hospitals, and any space with high ventilation or air quality requirements.
- Key advantages: Excellent for high outdoor air requirements, central filtration, humidity control and energy recovery, lower fan energy than constant volume, heat recovery on exhaust air.
- Note: Typically, the air-side distribution layer is paired with a chilled water plant, often combined with FCUs in complex buildings.
Chilled Water System Components Worth Understanding
If you’re working at the scale where chilled water systems become relevant, it helps to understand the basic features of the two main component types:
Air-cooled chillers sit outside and reject heat to ambient air. Typically, they are simpler to install but less efficient at high ambient temperatures. Air-cooled chillers are a good fit up to 500–1,000 kW/142–284 tons.
Water-cooled chillers reject heat via a condenser water loop to a cooling tower. More efficient than air-cooled chillers, especially in hot climates, water-cooled chillers are the standard choice above ~500 kW/142 tons.
Key Takeaways for HVAC System Selection
Start simple. Don’t over-engineer a small build-out with a chilled water system when a split will do the job.
Think lifecycle. A VRF system is great for flexibility in a multi-tenancy building. If that flexibility isn’t needed, A chilled water system is better for a single-owner building that needs 25+ years of reliable operation.
Consider your climate. Cooling towers shine in hot, dry climates. On the other hand, VRF heat recovery is excellent in mixed climates where heating and cooling happen simultaneously.
Check your refrigerant limits. Large VRF systems in small spaces can exceed allowable refrigerant concentrations under local codes, such as ASHRAE 15.
Don’t forget ventilation. DX and VRF systems handle sensible cooling well, but you still need a strategy for fresh air. In large buildings, dedicated outdoor air systems (DOAS) paired with FCUs or VRF are a common and effective approach.
Talk to your senior engineers early. System selection has massive implications for cost, space, and performance. Therefore, it’s a good idea to seek alignment before you’re deep into detailed design.
This guide is a starting point. Every project is different, and the best system is the one that meets the brief, not the most complex one you can specify.
Frequently Asked Questions
How do I choose the right HVAC system size?
First, determine your building’s actual heating and cooling needs, and then match the HVAC system complexity to your building. Use building size and cooling capacity as your starting point, then factor in project-specific variables like budget, climate, building use, and client preference.
How does HVAC system selection impact building design?
HVAC system selection has major implications for space planning, since larger systems like chilled water plants require dedicated plant rooms, while VRF and RTU systems can eliminate that need entirely. It also affects long-term operating costs and how well the building can accommodate future changes.
What factors affect HVAC system selection?
The main factors are heating and cooling load, building size, occupancy, zoning, ventilation requirements, climate, plant space, capital budget, energy cost, maintenance access, and local code requirements.
What HVAC system is best for a small building?
Small buildings often suit split systems, multi-split systems, or small packaged units, depending on the number of zones, ventilation requirements, and available outdoor unit space.
When should I use VRF instead of a split system?
VRF is usually considered when a building needs multiple indoor units, better zoning, longer pipe runs, part-load efficiency, or simultaneous heating and cooling through heat recovery.
When should I choose chilled water instead of VRF?
Chilled water is often better for larger buildings, long system lifespans, centralised maintenance, high cooling loads, redundancy, and projects where refrigerant charge limits become a concern.
Model any HVAC system in h2x — from split systems to chilled water plants.
h2x supports the full range of HVAC system types covered in this guide. Size equipment, route pipework and ductwork, and generate coordinated drawings and reports, all in one platform built for mechanical engineers.
Meet the author

Jonathan Mousdell
Jonathan Mousdell is a Mechanical Engineer and co-founder of h2x, where he creates technical content and resources for MEP engineers.
Article Last Updated: June 5, 2026