LoopCAD Alternatives for Radiant Floor (Underfloor) Heating Design
What LoopCAD does, what to look for in a replacement, and how h2x, CYPEHVAC Radiant Floor, REHAU RAUCAD and UK underfloor heating tools compare.

Uponor, Watts and REHAU each ship LoopCAD with their own radiant systems built in. So when a team looks for LoopCAD alternatives, it usually wants something LoopCAD isn’t built for. For example, it may want to work in a browser, or design the rest of the building in the same model.
This guide covers what LoopCAD does, what any radiant design tool needs to do, and how the main LoopCAD alternatives compare, h2x design software among them. It’s written for radiant suppliers, contractors and engineers, mostly in the US, and it names the underfloor heating (UFH) tools UK teams use too.
Quick Answer: LoopCAD alternatives for radiant floor heating design include h2x, CYPEHVAC Radiant Floor and REHAU’s RAUCAD, which all lay out loops and calculate their hydraulics. In the UK, InstalSmart and Heatpunk cover estimates and heat pump design, but neither documents automatic loop layout. h2x also puts the radiant loops beside the building’s HVAC, plumbing and fire protection design, in one browser-based model.
What LoopCAD Does
LoopCAD is Avenir Software’s Windows program for radiant heating and snowmelt design. You draw or import a floor plan, and it generates the circuits, then calculates panel output, surface and water temperatures, flow rates and head losses. As you draw in 2D, it also shows a 3D view of the building.
It comes in three editions:
- Standard. Loop layout and hydraulics, with heat loads entered by hand.
- Professional. Adds heat loss for each room, to ASHRAE methods and Canada’s CSA F280, plus snowmelt loads.
- MJ8. Adds ACCA-approved Manual J heating and cooling loads for homes.
Manufacturers also ship their own editions with their systems and pricing built in. For example, Uponor and Watts each offer one, and REHAU’s LoopCAD PRO does the same for REHAU systems. Watts has ended support for its older RadiantWorks software, and so it points users to LoopCAD instead.
On Avenir’s store, LoopCAD costs $750 for Standard, $1,150 for Professional and $1,450 for MJ8, each with 12 months of updates and support. Renewals cost $299 to $559 a year. You can keep using LoopCAD without renewing, but updates and technical support stop. There’s a 30-day trial, with printouts marked “Trial”.
What LoopCAD Alternatives Need to Do
Whichever tool you choose, a radiant floor design follows the same steps:
- Heat loss. Calculate each room’s design heat loss, as the starting point for everything else.
- Loop layout. Fit loops to each heated area at a spacing that delivers that heat, within a maximum loop length.
- Output and comfort. Check that the floor gives enough heat without the surface getting too warm.
- Hydraulics. Work out each loop’s flow rate and pressure drop, then size the manifold and pump.
- Documents. Produce the drawings, manifold schedules and materials list the installer needs.
For a worked example, our underfloor heating design guide works through these steps by hand.
Heat Loss and Output Methods by Region
The method behind the numbers depends on where the project is. So a tool that only knows one region’s methods may not suit another.
| Region | Heat loss | Floor output and limits |
|---|---|---|
| US | ASHRAE methods for commercial work, ACCA Manual J for homes | ASHRAE Handbook, Chapter 6 |
| Canada | CSA F280 for homes | ASHRAE Handbook, Chapter 6 |
| UK and Europe | BS EN 12831-1 | BS EN 1264, or ISO 11855 |
ACCA’s Manual J 8th Edition is the ANSI standard for sizing heating and cooling loads in homes. CSA F280-12 does the same job for Canadian homes. For commercial heating and cooling loads, see our comparison of HVAC load calculation software.
For the floor itself, the ASHRAE Handbook, HVAC Systems and Equipment (2024 edition) keeps floor surfaces in occupied spaces below 84 °F (28.9 °C), as a comfort limit. It also gives coil spacing as generally 4 in (102 mm) to 12 in (305 mm) apart.
What to Look For in LoopCAD Alternatives
Before you move away from LoopCAD, check these points against the projects you actually design, because each tool covers a different mix:
- Heat loss method. Does it work out each room’s heat loss with the method your region expects? Or will you enter loads by hand?
- Automatic loop layout. Does it draw the loops for you, split long loops, and route the transit pipes back to the manifold?
- Hydraulic results. Does it give each loop’s flow rate, pressure drop and floor temperature?
- Manufacturer data. Can it use the floor systems and products you sell or specify?
- Outputs. Does it produce drawings, manifold schedules and a bill of materials?
- Platform. Is it a Windows program, an AutoCAD or Revit add-in, or a browser tool? Can the whole team open the same project?
- The rest of the job. Does the radiant design sit beside the boiler or heat pump, the ductwork and the plumbing? Or is it a separate file?
LoopCAD Alternatives Compared
The table below compares h2x and the other LoopCAD alternatives with LoopCAD itself. As with the rest of this guide, every entry comes from the vendor’s own pages.
| Tool | Heat loss | Automatic loop layout | Hydraulic results | Manufacturer data | Platform | Published price |
|---|---|---|---|---|---|---|
| h2x | Room by room on the floor plan | Yes, with splitting and transit pipes | Loop flow, pressure drop and floor temperature | Generic, plus manufacturers’ in some regions | Web browser | Not published |
| LoopCAD | Professional and MJ8 (ASHRAE, CSA F280, Manual J) | Yes | Yes | Manufacturer editions (Uponor, Watts, REHAU) | Windows desktop | $750 to $1,450 |
| CYPEHVAC Radiant Floor | Entered, or from CYPETHERM LOADS | Yes | Yes, with balancing | Generic systems, plus manufacturers’ versions | Windows desktop, optional Open BIM | Not published |
| REHAU RAUCAD | Heating load module (European standards) | Yes (EN 1264) | Yes, with automatic balancing | REHAU systems | AutoCAD or CADinside | Not published |
| InstalSoft InstalSmart | Coefficient or entered by hand | No | Yes | Manufacturer versions | Desktop | Free (neutral version) |
| Heatpunk | Room by room (MCS, BS EN 12831) | Not described | Not described | Midsummer kits for trade accounts | Online account | Free Basic, Pro £35 a month |
h2x
h2x engineering software runs in the cloud and handles radiant floor heating design as one part of a building’s heating design. First you trace the rooms over your floor plan. Each room’s heat loss then comes from its construction, design temperatures and air changes.
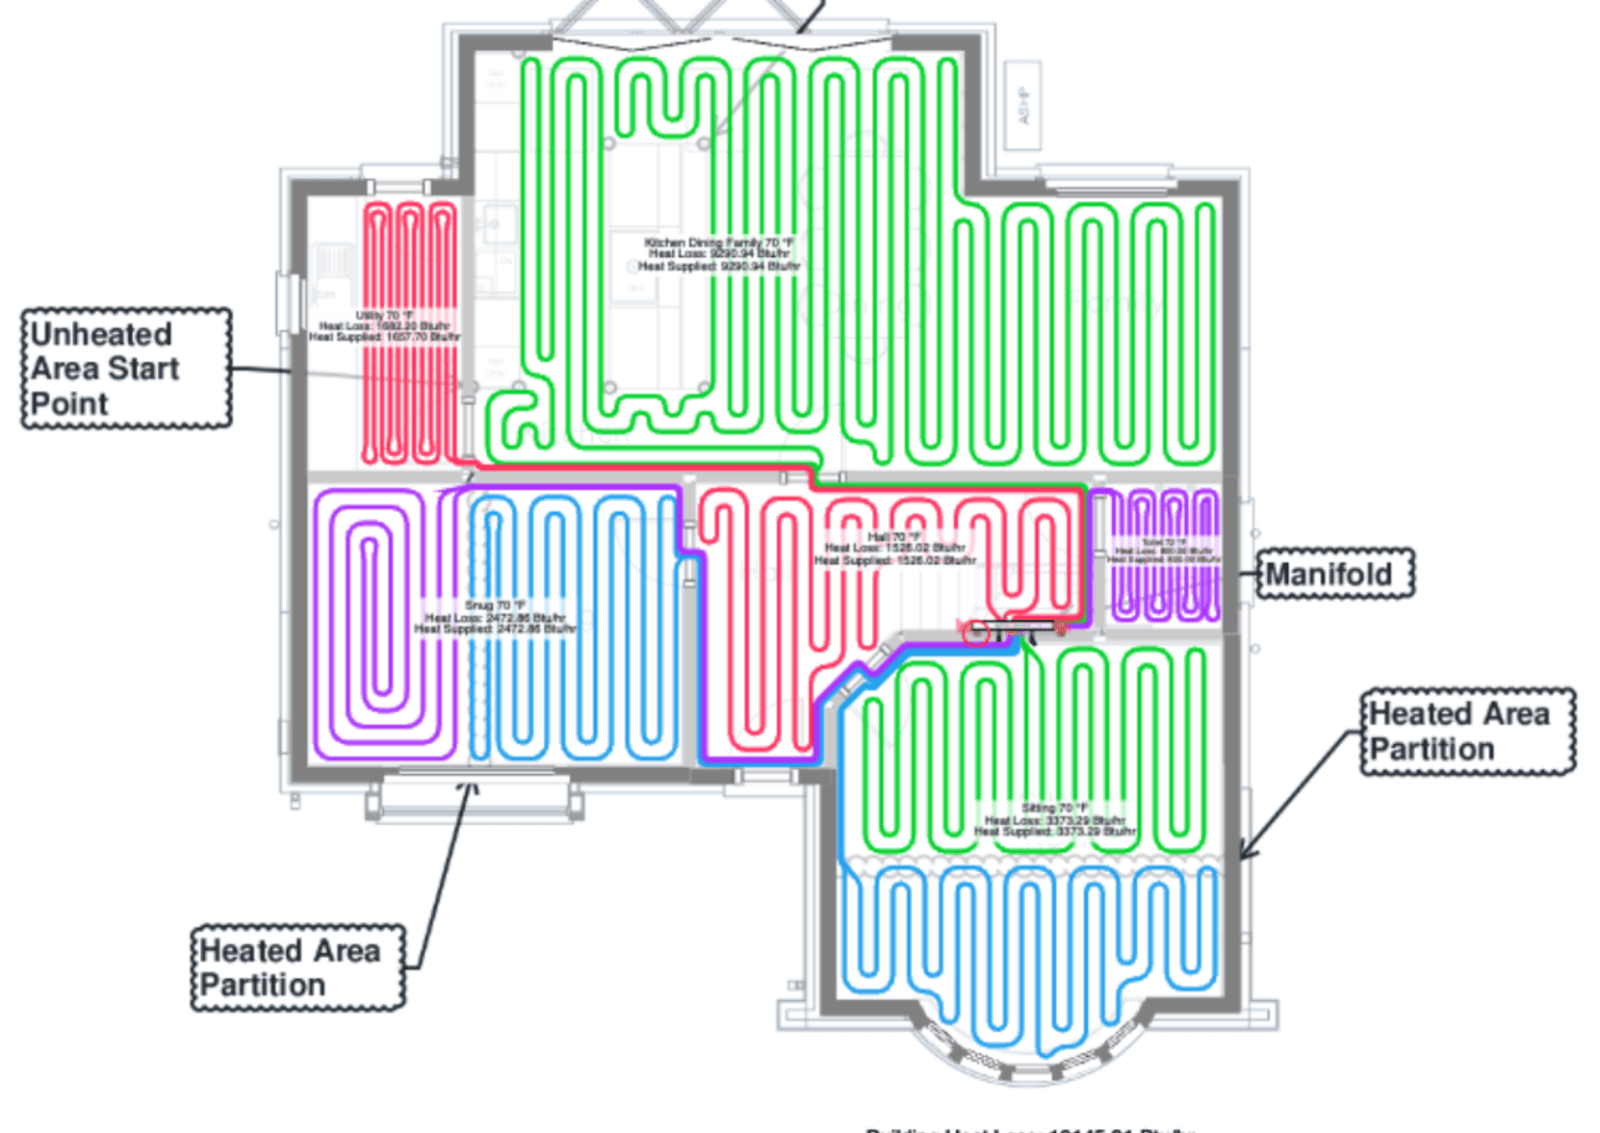
Then one click generates the loops, following each room’s floor finish, water temperature and loop pattern. h2x also splits loops that run too long and routes the transit pipes to the manifold. After that, each loop gets its flow rate, pressure drop and floor temperature. Heat output for the generic floor systems is based on BS EN 1264.
The drawings include manifold and coil schedules, and you can export a heat load report and a bill of materials. You can lay out hydronic snow melt circuits the same way, as our snow melt sizing guide shows.
Best for: suppliers, contractors and engineers who design radiant floors as part of a larger heating, plumbing or HVAC job, or who work across several offices. Watch for: there’s no ACCA Manual J in h2x, which means a US home that needs a Manual J report needs another tool for it. Also, manufacturers’ floor systems vary by region.
LoopCAD
LoopCAD is the tool the others get measured against. It’s focused on radiant heating and snowmelt, and because of the manufacturer editions, many US suppliers already design with their own products in it.
Best for: radiant and snowmelt specialists who design on one Windows computer, and US homes that need Manual J (the MJ8 edition). Watch for: the Standard edition takes heat loads by hand, so heat loss needs the Professional or MJ8 edition. It’s a Windows program, so a team shares project files rather than one model.
CYPEHVAC Radiant Floor
CYPEHVAC Radiant Floor is CYPE’s radiant floor design tool. You can draw over DWG, DXF, PDF or image templates, or link an IFC model, and room loads are entered by hand or come from CYPETHERM LOADS. Then, it generates serpentine, spiral or coil circuits around obstacles. It checks that each circuit supplies at least the power the room needs, and it limits flow and pressure loss on each manifold and circuit.
It uses EN 1264 for heat flow and ISO 11855 for system types. Finally, it exports DWG, DXF and PDF drawings and a bill of quantities.
Best for: teams already working with CYPE or Open BIM. CYPE also makes versions for manufacturers such as Giacomini, Orkli, Polytherm, Roth and Saunier Duval. Watch for: its page doesn’t describe a heat loss calculation of its own, and it shows metric units only.
REHAU RAUCAD
RAUCAD is REHAU’s AutoCAD-based program for heating, cooling and pipe networks. It lays out surface heating to EN 1264, graphically or in tables, and balances the hydraulics automatically. Its heating load module covers German, Dutch, Austrian, Swiss, Turkish and French standards. It runs on AutoCAD 2024 to 2026, or on CADinside, which has no annual fee.
Best for: European projects using REHAU systems. Watch for: its heat load standards don’t include US, Canadian or UK methods. In North America, REHAU offers its LoopCAD PRO edition instead.
UK LoopCAD Alternatives for Underfloor Heating
Two tools come up often in UK underfloor heating work, although neither documents automatic loop layout:
- InstalSmart: InstalSoft’s free neutral version calculates radiant heating hydraulics and a bill of materials for quick estimates. It doesn’t generate loops or export drawings.
- Heatpunk: Midsummer’s tool for MCS heat pump design calculates room-by-room heat loss to MCS and BS EN 12831. You add underfloor heating as an emitter with a fixed output that doesn’t change with flow temperature, and its help pages don’t describe loop layout.
For UK underfloor heating designs with loops and drawings, see h2x’s underfloor heating design tools.
Why h2x Is the Best LoopCAD Alternative for Whole-Building Design
Most of these tools design the radiant floor on its own. For example, LoopCAD, InstalSmart and Heatpunk stop at the heating system. RAUCAD works inside AutoCAD, and CYPE’s tool takes its loads from another program or by hand.
h2x, on the other hand, keeps the job in one model:
- Heat loss. Room by room, from the floor plan you’ve traced.
- Loops. Generated, split and routed to the manifold automatically.
- The rest of the building. Boilers, heat pumps, radiators, ductwork, plumbing and fire protection sit in one project with the loops.
- Documents. Drawings with manifold and coil schedules, heat load reports and bills of materials.
- Access. It runs in a browser, so the whole team works on one project.
So when the architect revises the plan, you replace the background PDF and drag the rooms into place, and the loops and manifold sizes update with it. That’s how engineers design up to four times faster than traditional methods in h2x.
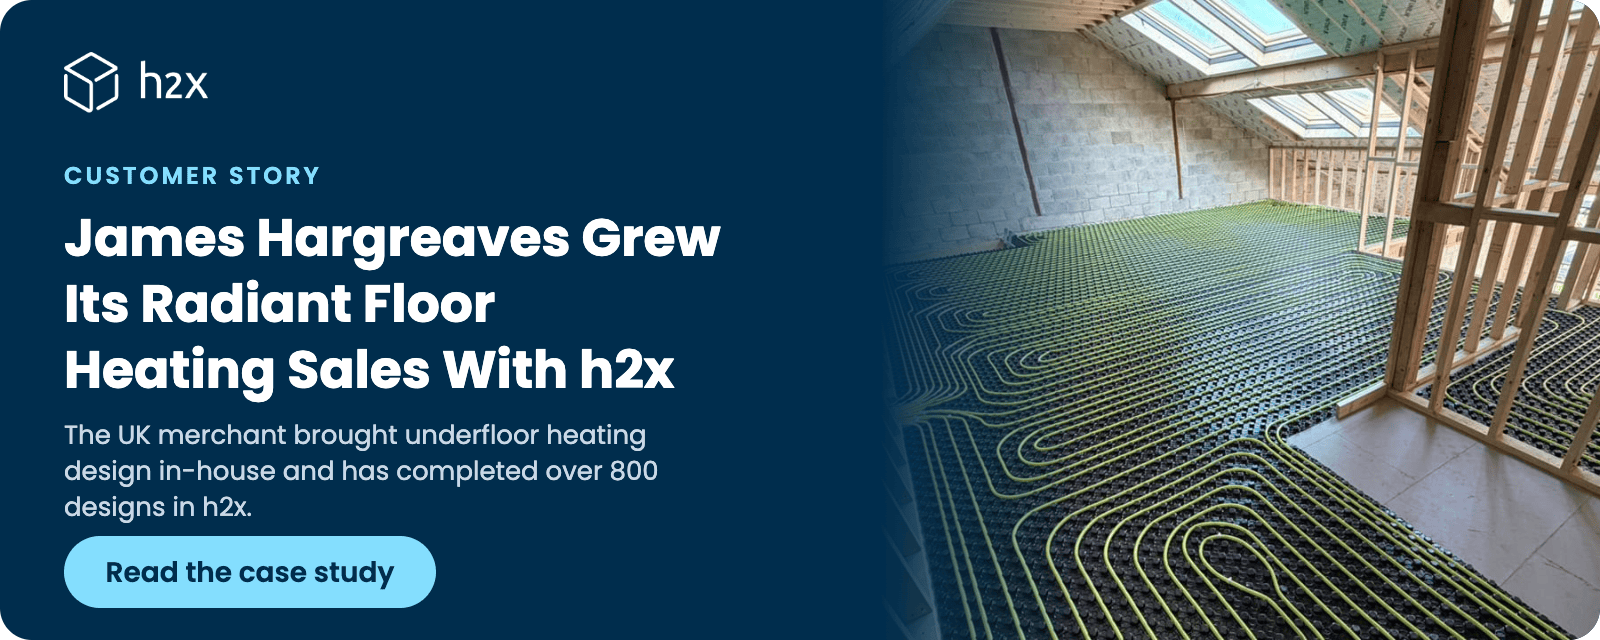
On the supplier side, UK merchant James Hargreaves Plumbing Supplies brought its underfloor heating design in-house with h2x and has completed over 800 designs in it.
How We Compared These LoopCAD Alternatives
We make h2x, which is one of the tools compared here. As a result, each claim about a competing product is limited to what its maker says publicly:
- Features, methods and platforms are taken from each maker’s product and help pages, as they read on November 12, 2026.
- Prices are the published list prices. Where a maker publishes none, the table says “Not published”.
- We left out tools that don’t design hydronic radiant floors. Wrightsoft’s Right-Radiant page shows it as not currently available, and WarmlyYours’ online tool designs electric floor heating only.
- There are no scores for ease of use or speed, since we can’t test other companies’ software fairly.
These tools change with each release, so check the latest version before buying.
Radiant Floor Heating Design in h2x
In h2x, you upload the floor plan and trace the rooms, and each room shows its heat loss on the plan. Place a manifold, and h2x generates the loops for each heated area, then splits any loop that runs past the maximum length you set.
You can also mark areas for the loops to avoid, choose where to split a room into several loops, and change a room’s loop shape and direction. The results then show each loop’s flow rate, pressure drop, mean water temperature and floor temperature. Finally, a 3D view shows the loops with the rest of the heating system.

Key Takeaways
Several big US radiant brands ship LoopCAD with their systems built in, so the right alternative depends on what you need beyond it. In particular, check the heat loss method, the loop layout and where the rest of the design lives.
- LoopCAD. Heat loss needs the Professional or MJ8 edition, and it runs on Windows.
- Manufacturer editions. Uponor, Watts and REHAU ship LoopCAD with their own systems built in.
- Alternatives that draw loops. h2x, CYPEHVAC Radiant Floor and RAUCAD all generate loops and calculate their hydraulics.
- UK tools. InstalSmart and Heatpunk help with estimates and heat pump design, but neither documents automatic loop layout.
- h2x. The radiant floor sits in one browser-based model with the building’s HVAC, plumbing and fire protection.
FAQ
What are the best LoopCAD alternatives?
For hydronic radiant floors, the main LoopCAD alternatives are h2x, CYPEHVAC Radiant Floor and REHAU’s RAUCAD, which all lay out loops and calculate hydraulics. Of these, h2x runs in a browser and covers the building’s other systems too. Meanwhile, CYPE’s tool suits Open BIM teams, and RAUCAD suits European projects on AutoCAD.
Is LoopCAD free?
No. Avenir offers a 30-day trial, but printouts are marked “Trial”. After that, buying it costs $750 for the Standard edition, $1,150 for Professional and $1,450 for MJ8, with renewals from $299 a year. Also, Uponor offers 20% off the subscription for its edition.
Does LoopCAD calculate heat loss?
Yes, in the Professional and MJ8 editions. Professional calculates each room’s heat loss to ASHRAE methods and CSA F280, and MJ8 adds ACCA Manual J heating and cooling loads. However, the Standard edition takes heat loads you enter by hand.
Who makes LoopCAD?
Avenir Software makes LoopCAD. Manufacturers such as Uponor, Watts and REHAU distribute their own editions with their systems and data preloaded, so the same program appears under several brands.
Are there free LoopCAD alternatives?
InstalSoft’s InstalSmart is free in its neutral version, but it doesn’t draw loops. Heatpunk has a free Basic plan for heat pump design. LoopCAD, CYPE’s tool, RAUCAD and h2x are paid, though LoopCAD has a 30-day trial and h2x offers demos.
Can h2x replace LoopCAD?
Yes, for most radiant floor projects, because h2x works out heat loss, generates and splits the loops, and sizes the manifold, with drawings and a bill of materials. However, there’s no ACCA Manual J, so US homes that need a Manual J report still need an approved tool. If you need a particular manufacturer’s floor systems, check they’re available first.
Design Radiant Floor Heating in Your Browser
Trace your rooms in h2x, and get each room’s heat loss, the loops and the manifold sizes from one click. Then export drawings with manifold schedules and a bill of materials.
Meet the author

Daniel Mousdell
Daniel Mousdell is the Founding Marketer at h2x, where he creates technical content and resources for HVAC and MEP engineers. Outside of work, he runs LilWayneHQ.
Article published: March 25, 2026
Last updated: November 13, 2026
Technically reviewed by: Jonathan Mousdell, Mechanical Engineer and Co-founder at h2x