
Underfloor Heating Design Software
Design underfloor heating on your floor plan in h2x, from room heat loss and automatic loop layouts to pump duty, drawings and a priced bill of materials.
Trusted by heating teams worldwide
 CIBSE Verified
 5.0 on Google
 4.8 on Capterra



What Is Underfloor Heating Design?
Underfloor heating design works out each room's heat loss, then lays out pipe loops that replace that heat at your chosen water temperature, without running any loop longer than the pipe allows. It ends with drawings, manifold and coil schedules, and a bill of materials.
h2x does each step on your floor plan, in one model:
- Room-by-room heat loss from your floor plan
- Automatic loop layouts from the manifold, with flow rates, pressure drops and pump duty
- PDF drawings, a heat loss report and a priced bill of materials
Built for Underfloor Heating Suppliers, Manufacturers and Installers
One design in h2x does a different job for each team, from the quotation to the manifold.
SUPPLIERS AND MERCHANTS
Quote With a Full Design
Send every quotation with room heat loss, loop layouts, branded drawings and a priced bill of materials, designed in-house instead of waiting on a design house.
MANUFACTURERS
Design With Your Systems
Your floor systems and pipe ranges sit in the design settings, so heat output comes from your data and every layout and bill of materials specifies your products.
INSTALLERS
Install From a Checked Layout
Every loop stays within the maximum length, with manifold and coil schedules on the drawings and a bill of materials to order from.
Why Use h2x for Underfloor Heating Design?
One model holds the heat loss, the loops and the outputs, so a change to a room updates its loops, results and materials together.

Heat Loss and Loop Results
Upload your plan, trace the rooms and set each room's indoor and outdoor design temperatures. h2x calculates each room's heat loss, then works out each loop's flow rate, pressure drop, heat output and floor temperature.

Loop Layout and Sizing
Place the manifold and h2x generates the loops. Choose serpentine or spiral loops for each room, mark unheated areas, partition large rooms and edit the transit pipe routes. h2x also gives the manifold's pump duty.

Drawing Exports
Export a PDF drawing set at the sheet size and scale you need, with room names, temperatures and heat load information on the plan. Add your title block, plus manifold and coil schedules for the installers.

Bill of Materials
Export a spreadsheet bill of materials with the coils, manifolds, actuators, pump packs and edge foam for the design. Every line carries a rate and a total, so you can price the job or send it to a supplier.
How Underfloor Heating Design Works in h2x
Seven steps take a floor plan to an installable design, all in one project.
- Trace the roomsUpload the floor plan PDF, set the scale and trace each room.
- Calculate the heat lossSet each room's design temperatures, and h2x works out the heat each one needs. Our heat loss calculations page covers the method.
- Pick the floor systemChoose the floor system, pipe and flow and return temperatures in the settings below.
- Generate the loopsPlace the manifold, mark any unheated areas and generate the loops for every room.
- Check loop lengthsA loop longer than the maximum is flagged in red on the plan. Split it into two shorter loops in one step.
- Review the resultsCheck each loop's flow rate, pressure drop and floor temperature, the manifold's pump duty, and the layout in 3D.
- Export the outputsDownload the drawing set, the heat loss report and the bill of materials.


For the method behind each step, including pipe spacing and water temperatures, see our underfloor heating design guide. Designing in the US? See radiant floor heating design.
Real Underfloor Heating Results With h2x
Plumbing and heating merchants use h2x to design underfloor heating in-house and send a full design with every quotation.

James Hargreaves Brought Underfloor Heating Design In-House
With over 40 branches, James Hargreaves Plumbing Supplies is a UK plumbing and heating merchant that used to send floor plans to outside design houses and wait for a layout. Its underfloor heating team now designs in h2x, from heat loss and loops to branded drawings, manifold schedules, coil lengths and a bill of materials.
Technical sales manager Dave Patrick called the ability to change transit pipe routes a “game changer”.
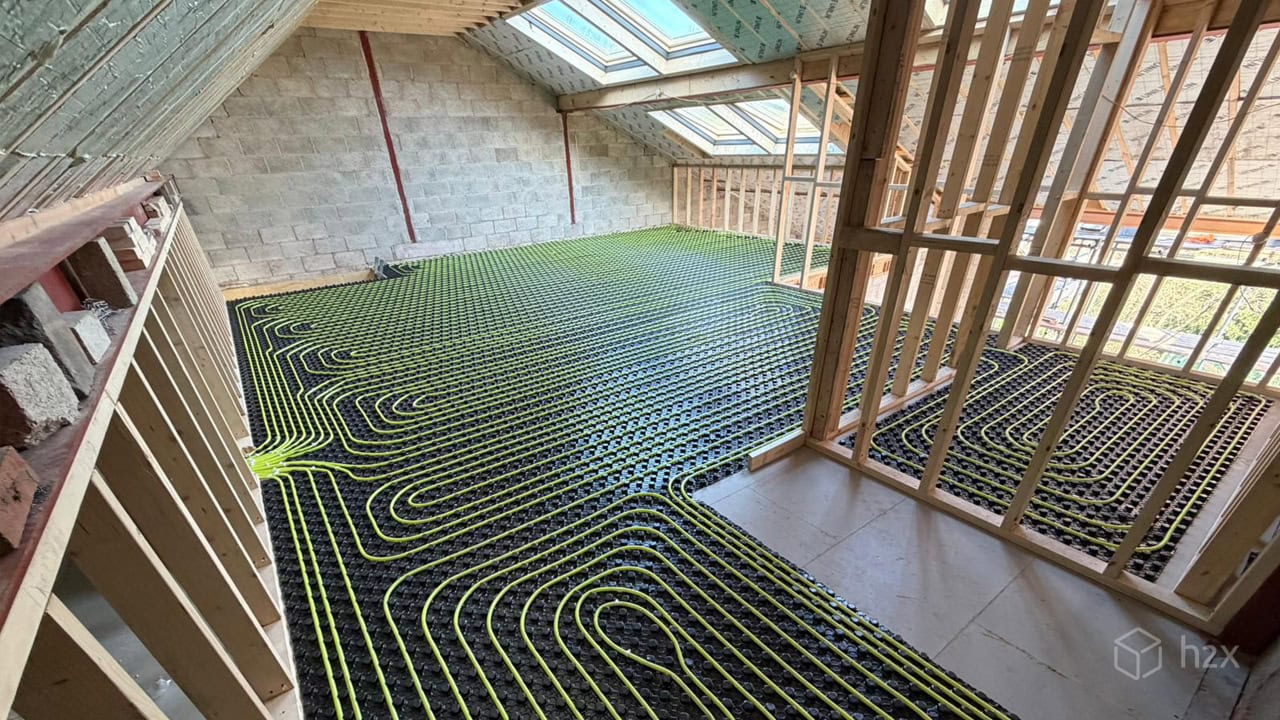

Every Circuit Kept Within 120 m on a Large New-Build Home
One central zone projected a 477 m run. Heated area partitions split it into circuits under 120 m on an 11-port manifold, and h2x recalculated the lengths as the client changed the kitchen layout.
Read the Woodhouse & Sturnham story →Underfloor Heating Design Settings in h2x
Set these once for the system, then change the loop shape, direction and perimeter offset room by room.

| Setting | What it controls |
|---|---|
| Floor system | The floor build-up, by pipe size, type and TOG (the floor finish's thermal resistance), from tiles at 0.1 TOG to carpet at 1.5 TOG, plus manufacturers' own systems. Heat output comes from the manufacturer's data, or for the generic systems from CIBSE information based on BS EN 1264, and depends on the TOG, the mean water temperature and the room temperature. |
| Pipe size and material | 12 or 16 mm pipe by default, with more sizes in manufacturers' pipe ranges, in PEX, PE-RT/AL or PE-RT/EVOH. |
| Max. loop length | The longest loop allowed. Longer loops are flagged on the plan. |
| Max. loop spacing | The widest spacing between pipes in a loop. |
| Flow and return temperatures | Together they set the mean water temperature in the loops. |
| Roll lengths | The coil lengths you can buy, which the bill of materials uses. |
| Min. bend radius | The tightest bend allowed in a loop. |
| Transit spacing | The gap between pipes running from the manifold to a room. |
| Perimeter offset | The gap between the walls and the loops, set for each room. |
| Loop shape and direction | Serpentine or spiral loops (clockwise or anticlockwise), and the angle they run at. |
What Heating Engineers Say About h2x
Heating installers, manufacturers and engineers who design with h2x.
The software is fantastic, it's a real time saver and we can install with confidence knowing we have all our maths correct.
Wins us more, better jobs. Accurately models complex systems in an easy to use interface. Outstanding customer service.
Fantastic software, great results and very user-friendly producing great designs and reports.
I started using h2x recently and I am amazed how easy it is to produce perfect results every time.
Get Up and Running Quickly
h2x gives your team the training and support they need to get up to speed quickly, with demos, live sessions and help available when they need it.
- 1:1 Demonstrations: See how h2x fits your team's projects and workflows.
- Live Training: Learn the platform with guidance from the h2x team.
- h2x Uni: Build your knowledge through dedicated learning resources.
- Video Tutorials: Follow step-by-step guidance whenever you need it.
- Technical Support: Get live, in-app help from h2xperts and MEP experts.
Underfloor Heating Design FAQs
What is underfloor heating design?
Underfloor heating design works out each room's heat loss, then lays out pipe loops that replace that heat at a chosen water temperature, with every loop within the pipe's maximum length. It ends with drawings, manifold and coil schedules and a bill of materials that an installer can work from.
How do you design an underfloor heating layout in h2x?
Upload the floor plan PDF, set the scale and trace the rooms. Calculate each room's heat loss, choose the floor system, pipe and flow and return temperatures, then place the manifold and generate the loops. Split any loop that's too long, review the results, and export the drawings, the heat loss report and the bill of materials.
What does an underfloor heating drawing include?
An h2x drawing shows the loops in each room, the manifold and the transit pipe routes, with room names, temperatures and heat load information on the plan. It comes as a PDF at the sheet size and scale you choose, with your title block and manifold and coil schedules for the installers.
Can I change the underfloor heating layout h2x generates?
Yes. You can mark unheated areas for the loops to avoid, partition a large room into more loops, and split a loop that's too long. Each room can have its own loop shape, direction and perimeter offset, and you can edit the transit pipe routes back to the manifold.
Does h2x account for different floor finishes?
Yes, through the floor system. Each one is set by pipe size, type and TOG, the thermal resistance of the floor finish, from tiles at 0.1 TOG to carpet at 1.5 TOG. Heat output comes from the manufacturer's data, or for the generic systems from CIBSE information based on BS EN 1264.
What happens if an underfloor heating loop is too long?
h2x flags it in red on the plan, with its length and spacing, when it's longer than the maximum loop length in your settings. Split it into two shorter loops, or partition the room, and h2x recalculates the loops and their results. A room that can't take loops is flagged too.
Is h2x suitable for residential and commercial underfloor heating?
Yes. h2x designs from any floor plan you upload, across as many levels as the building has, so it suits a single house as well as a larger commercial building. Each level gets its own loops and manifolds, and the bill of materials splits by level.
Who uses h2x for underfloor heating design?
Underfloor heating suppliers and merchants, manufacturers, installers and building services engineers. James Hargreaves Plumbing Supplies, a UK plumbing and heating merchant, has completed over 800 underfloor heating designs in h2x.
Design Your Next Underfloor Heating Project in h2x
Book a demo and we'll design loops for one of your own floor plans, from heat loss to drawings and the bill of materials.