HVAC Estimating Software for Ductwork and Piping Bids
A guide to HVAC estimating software for mechanical contractors, with an office supply duct system taken from h2x sizes to pounds of sheet metal.
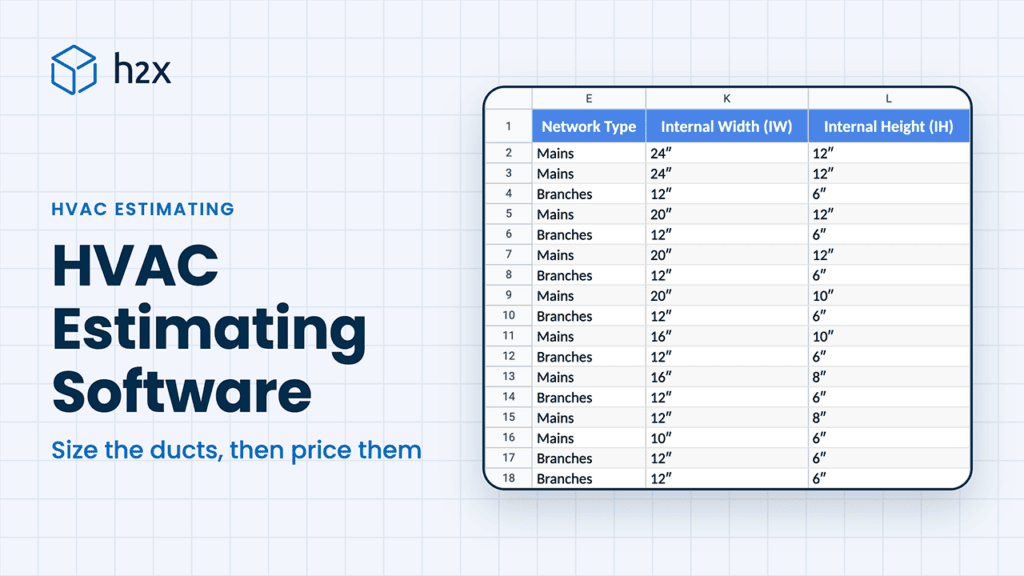
HVAC estimating software turns mechanical drawings into a takeoff and a priced bid. For ductwork, measuring is only half the job: rectangular duct often has to become pounds of sheet metal, by size and gauge, before it can be priced.
Commercial HVAC bids (tenders, in the UK) often price fabricated rectangular ductwork by the pound. Below, we compare the three kinds of HVAC estimating software, list the takeoff steps, and take one office supply system from h2x’s duct sizes and lengths to pounds.
Quick Answer: HVAC estimating software turns mechanical drawings into a quantity list, then a bid price. Mechanical takeoff tools measure ductwork, piping and equipment, then convert duct to pounds. Field service platforms, meanwhile, add quoting, dispatch and invoicing. Design-led tools size the ducts from airflow first, then list the materials. Pick by the jobs you bid and how much the drawings show.
What Is HVAC Estimating Software?
HVAC estimating software covers any program a mechanical contractor uses on the way from a drawing set to a number. Three kinds do quite different work, so plenty of shops run two side by side.
| Type | What it produces | Where duct sizes come from | Examples |
|---|---|---|---|
| Takeoff and mechanical estimating tools | Ductwork, piping and equipment measured from plans, converted to pounds and priced from a database | Whatever the drawings show | Trimble AutoBid Mechanical and SheetMetal, FastDUCT, QuoteSoft |
| Field service and quoting platforms | Quotes, scheduling, dispatch, invoicing and job costing | Not part of the tool | ServiceTitan, BuildOps, Simpro |
| Design-led tools | A sized duct and pipe network, and a material list from it | Calculated from airflow, velocity and pressure drop | h2x design software |
Mechanical takeoff tools are what most estimators picture when they search for HVAC takeoff software. They measure fast, and the sheet metal tools also turn duct into weight. However, they rely on the sizes shown on the drawings or entered by the estimator, rather than calculating them from airflow.
Field service platforms, on the other hand, serve maintenance and replacement work, where a quick quote and a booked crew matter most. Design-led tools come in before the takeoff, so they earn their place when a bid set shows duct routes but no sizes.
How Does an HVAC Takeoff Work?
An HVAC takeoff is the full quantity list behind a mechanical bid: duct by size and gauge, fittings, terminals, piping, equipment and accessories. However, the order of work barely changes from one tool to the next.
- Collect the current sheets. Pull the mechanical plans, schedules and details out of the set, and record each sheet’s revision.
- Read Division 23 first. The specification sets the duct pressure class, material, construction standard and insulation, which the plans often leave out.
- Confirm each sheet’s scale. A plan printed at the wrong size makes every measured length wrong, so check a known dimension first.
- Separate the air and water systems. Supply, return, exhaust and outside air get their own lists, and so do heating and chilled water piping. Pipe is taken off by size and length, with fittings, valves and supports counted separately.
- Measure duct by size and shape. Start a new line at every size change, because the size sets the gauge and the weight per foot.
- Count fittings, terminals and accessories. That covers elbows, transitions, takeoffs, diffusers, grilles and dampers, room by room.
- Add equipment. Rooftop units, air handlers, fans and terminal units come from the schedules, then go to suppliers for quotes.
- Convert duct to weight. Turn each size’s length into square feet, then into pounds at the specified gauge.
Step 5 needs a size for every run. However, early design sets often leave the sizes off, so someone has to calculate or assume them first.
Why Ductwork Is Priced by the Pound
Sheet metal shops buy galvanized steel by weight and fabricate duct from it. So the material in a run of duct is its surface area times the weight of the sheet. Its surface area is then the duct’s perimeter times its length. A 24 × 12 in (610 × 305 mm) duct, for example, has a 72 in (1.83 m) perimeter. So each foot (0.3 m) of it uses 6 ft² (0.56 m²) of sheet.
The weight of the sheet depends on its gauge. In the SMACNA HVAC Duct Construction Standards, the gauge comes from the duct’s pressure class, its larger side and how often it’s reinforced. In general, the less often a duct is reinforced, the heavier the sheet it needs.
Joints also count as reinforcement when they meet the class the table asks for. Many shops make duct in sections of about 5 ft (1.5 m).
At 2 in. w.g. (500 Pa), with qualifying joints at most 5 ft apart, fabricators’ shop standards built to SMACNA’s 2005 edition use 26 gauge for sides up to 26 in (660 mm). The 2020 edition left the rectangular duct tables unchanged, so that still holds.
Weight per square foot is then fixed by the gauge. Galvanized sheet at 26 gauge weighs 0.906 lb/ft² (4.42 kg/m²), and 24 gauge weighs 1.156 lb/ft² (5.64 kg/m²). Price the pounds at your shop’s rate, and fittings get the same treatment from their own patterns.
Worked Example for an Office Supply Duct System
Here’s a small office floor sized in h2x design software, then taken off to pounds.
- Rooftop unit: RTU-1 supplies 2,000 CFM (944 L/s).
- Supply main: a rectangular galvanized main runs down the middle of the floor.
- Branches: 8 branches, 4 on each side, each run about 12 ft (3.7 m) to a ceiling diffuser at 250 CFM (118 L/s).
Step 1: size the ducts. On the main, h2x held velocity to 1,200 fpm (6.1 m/s) and friction to 0.12 in. w.c. per 100 ft (0.98 Pa/m). Each branch’s limits are 800 fpm (4.1 m/s) and 0.07 in. w.c. per 100 ft (0.57 Pa/m).
Both sets match our guide to how to calculate duct size. The main starts at 24 × 12 in (600 × 300 mm) and steps down to 10 × 6 in (250 × 150 mm). Every branch is 12 × 6 in (300 × 150 mm).
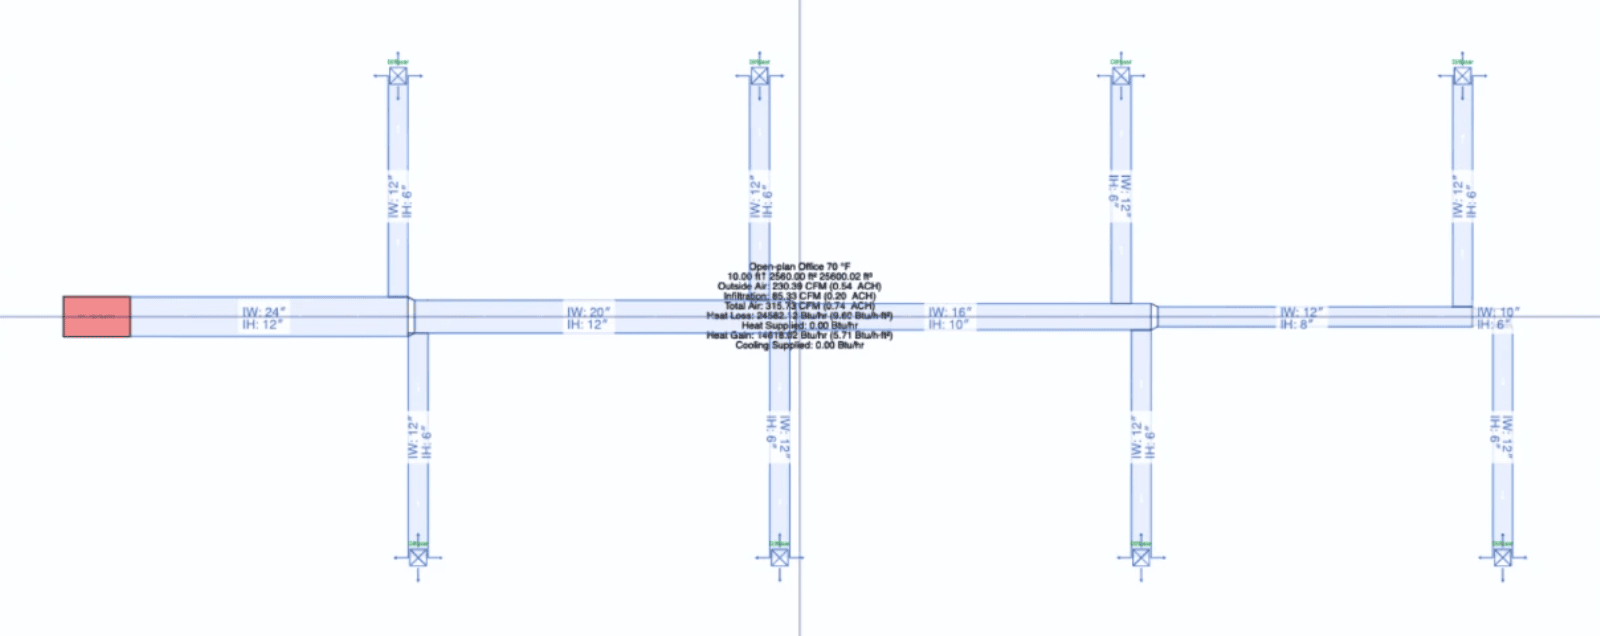
Step 2: take off length by size. h2x’s ductwork export lists all 17 ducts with their size, length and airflow. h2x picks each size from its list of metric duct sizes and shows it to the nearest inch, so 600 × 300 mm appears as 24 × 12 in. We treated those inch sizes as the sizes the shop would fabricate. On a real bid, confirm them against the design drawings, and recheck airflow and pressure loss if any size changes.
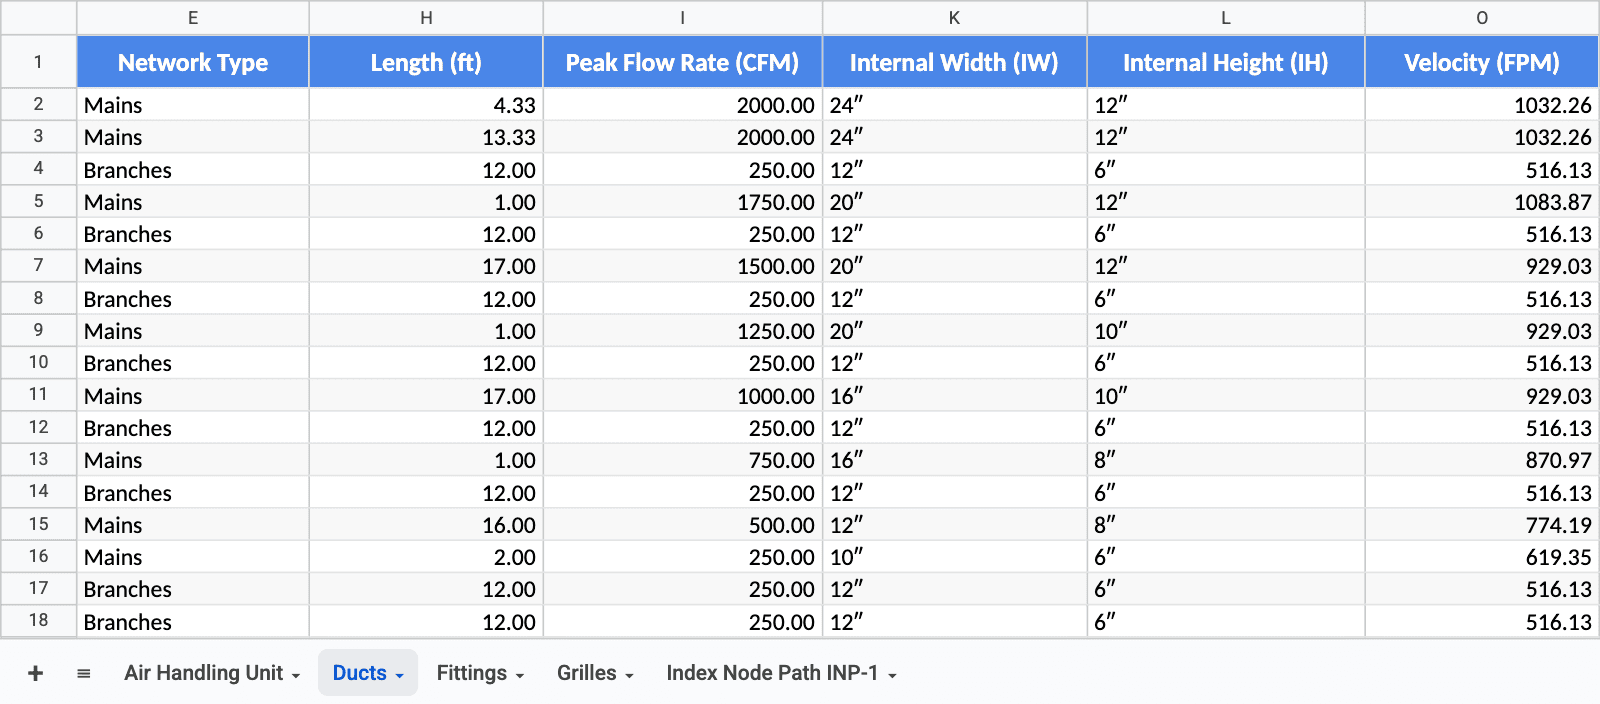
Step 3: convert to area and weight. Multiply each size’s perimeter by its length, then by the weight of the specified gauge. This example assumes 2 in. w.g. (500 Pa) construction, with qualifying joints or reinforcement at most 5 ft (1.5 m) apart. As a result, every size here is 26 gauge.
From Duct Sizes to Pounds of Sheet Metal
| Duct size | Length, ft (m) | Area, ft² (m²) | Weight at 26 gauge, lb (kg) |
|---|---|---|---|
| 24 × 12 in | 17.7 (5.4) | 106.0 (9.8) | 96.0 (43.6) |
| 20 × 12 in | 18.0 (5.5) | 96.0 (8.9) | 87.0 (39.4) |
| 20 × 10 in | 1.0 (0.3) | 5.0 (0.5) | 4.5 (2.1) |
| 16 × 10 in | 17.0 (5.2) | 73.7 (6.8) | 66.7 (30.3) |
| 16 × 8 in | 1.0 (0.3) | 4.0 (0.4) | 3.6 (1.6) |
| 12 × 8 in | 16.0 (4.9) | 53.3 (5.0) | 48.3 (21.9) |
| 12 × 6 in (branches) | 96.0 (29.3) | 288.0 (26.8) | 260.9 (118.4) |
| 10 × 6 in | 2.0 (0.6) | 5.3 (0.5) | 4.8 (2.2) |
| Total | 168.7 (51.4) | 631.3 (58.7) | 572.0 (259.4) |
Areas and weights use the unrounded lengths from the export, so the 24 × 12 in row (17.67 ft, 5.39 m) doesn’t multiply out exactly.
So the straight duct comes to about 572 lb (259 kg) of 26 gauge sheet, in theory. If the specification or your shop standard calls for 24 gauge throughout, the same ducts weigh about 730 lb (331 kg), 28% more. That’s why the gauge and construction in the specification matter as much as the sizes.
The branches are over half the length and almost half the weight. SMACNA also notes that scale weight can run 2% or more above the theoretical figure. Joints, reinforcement, seams and fittings all add weight on top. h2x’s export lists 2 elbows, 7 transitions and 7 takeoffs, since the last branch turns off the end of the main.
We built this example to show the method; it isn’t a priced estimate. Real gauges, however, come from the pressure class, joints and reinforcement in your specification. So check them against the SMACNA edition it names; the 4th edition (2020) is current.
HVAC Takeoff Tools vs Design-Led Tools
Each produces a quantity list. What differs is whether anyone checked the duct sizes behind it.
| HVAC takeoff software | Design-led software | |
|---|---|---|
| What it produces | A count of what’s drawn, often converted to pounds | A sized duct network and a material list from it |
| Where duct sizes come from | The plans, or a size the estimator assumes | Calculated from airflow, velocity and pressure drop |
| When the drawings change | Re-measure every run that moved | Move the run, then sizes and lengths update |
| Weight by gauge | Built in to the sheet metal tools | Worked out from the sizes and lengths |
| Best fit | Full drawing sets with every size marked | Early or partial drawings, design and build bids |
The two often work together. A shop sizes the system in a design tool, then prices the quantities in the estimating program its estimators already know.
From Takeoff to Bid
Pounds of sheet metal are a quantity. However, a bid needs more on top of them.
- Installation hours. Apply your own productivity figures for duct, fittings, terminals and equipment, per pound or per piece.
- Equipment quotes. Send the schedules to suppliers, since equipment is often the largest single line.
- Piping. Heating and chilled water piping is taken off by size, the way our plumbing estimating software guide works a restroom core.
- Insulation, overheads and profit. Add duct wrap or liner from the specification, then the overhead and profit your company carries.
- Exclusions and assumptions. Write down the scope you’ve left out and anything you’ve assumed, so the bid can be compared fairly.
Our post on MEP design and estimating makes the broader case for bringing design and pricing together.
How to Choose HVAC Estimating Software
Begin with the jobs that make up most of your bids, and test each candidate on these points.
- Kind of work. Service and replacement jobs fit a field service platform, while commercial new build needs a takeoff tool.
- Drawing quality. When bid sets regularly come without duct sizes, look for a tool that sizes the system itself.
- Weight conversion. Check that the tool converts duct to pounds by gauge, using the pressure class and reinforcement in your specification.
- Fittings and accessories. Look for elbows, transitions, takeoffs and terminals counted by size.
- Piping. Mechanical bids usually include hydronic or chilled water piping too, so check that the tool takes off pipe as well.
- Exports and connections. Quantities should reach your estimating or accounting system as a file, not by retyping.
- Price and help. Weigh the yearly subscription, the time to learn it and how fast support answers during bid week.
Common Mistakes with HVAC Estimating Software
- Pricing duct sizes nobody calculated. Size the system, or check that the drawing sizes carry their airflow, before you turn them into pounds.
- Using one gauge for every duct. Gauge changes with size, pressure class and reinforcement, so check each size against the specification.
- Forgetting the fittings. Elbows, transitions and takeoffs add weight and hours on top of straight duct.
- Confusing load calculation software with estimating. A load calculation sizes the equipment, while an estimate prices the job.
- Sending the takeoff out as the price. Hours, equipment quotes, overhead and exclusions all belong in the number before it leaves.
How h2x Helps with HVAC Estimating
With h2x design software, the ductwork and piping get sized before anything is counted. Start by importing the PDF plans and setting their scale. Then place the rooftop units and diffusers and route the ducts. Every duct is then sized against the velocity and friction limits you set.
The bill of materials comes out as an Excel workbook, with a summary tab and a tab for each level covering ductwork, fittings, diffusers and equipment. Its Master Rates tab holds the unit rates, so editing one updates the cost of every matching line. The ductwork export lists every duct with its size, length, airflow and velocity, which is where this example’s takeoff came from. When you move a duct, its size and length follow.
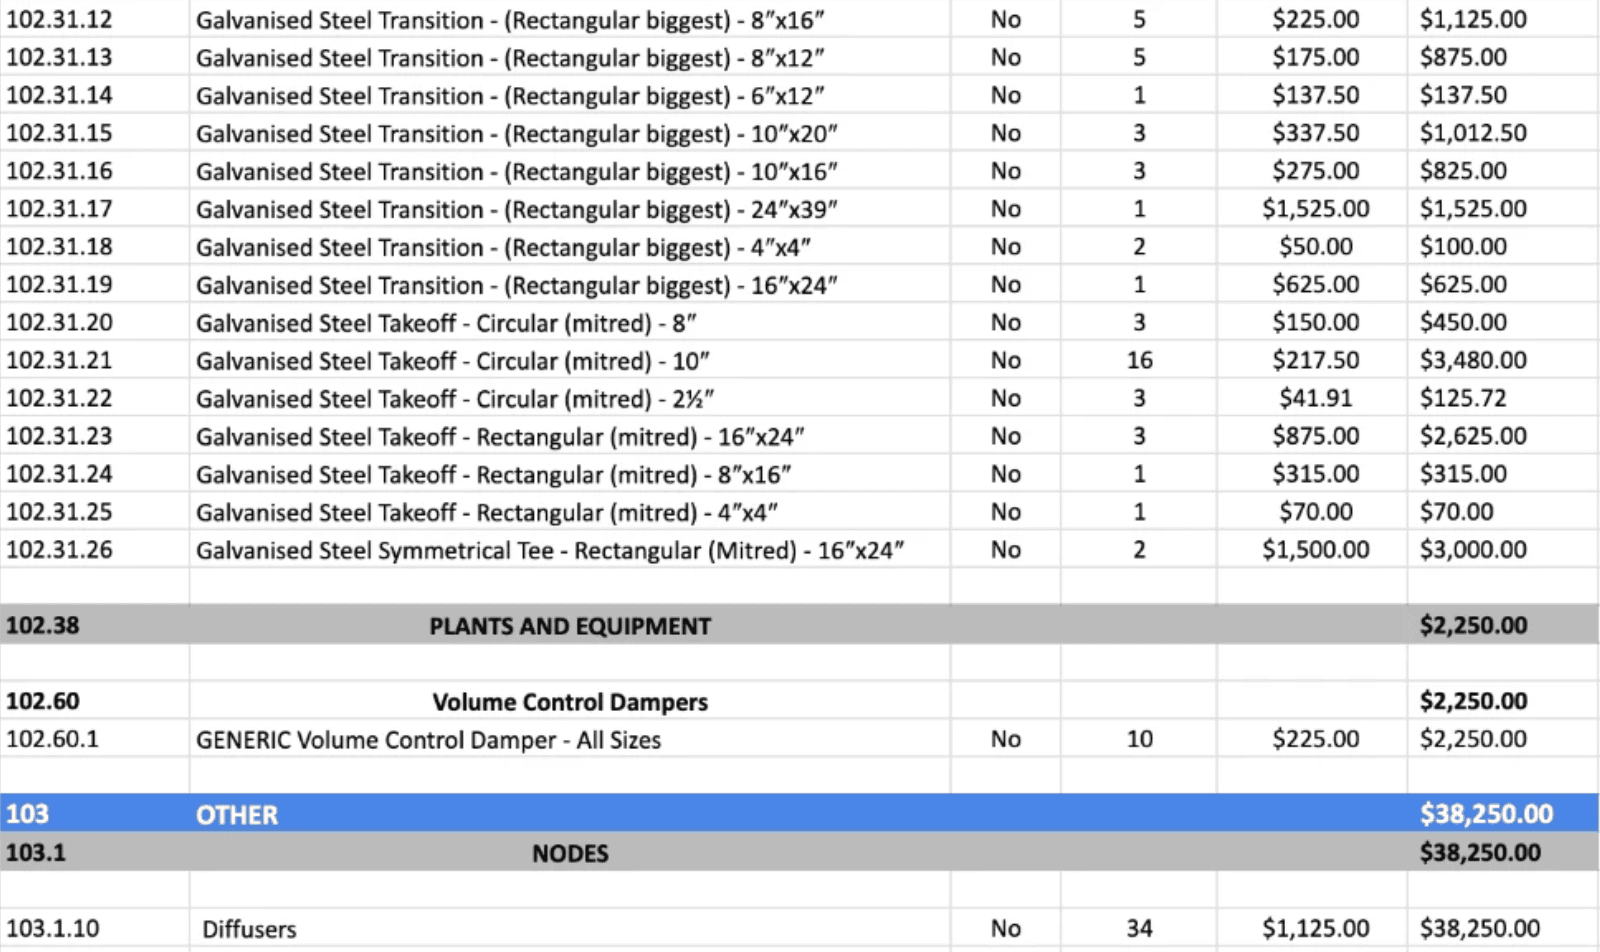
From there, pounds are one more step in your own spreadsheet: perimeter times length gives the area, and the gauge gives the weight. Meanwhile, your estimating software keeps the hours, dispatch and job costing. To see how that fits a full bid, take a look at h2x for contractor bids.
Key Takeaways
Some HVAC estimating software counts what’s on the plans, and some sizes the ducts first. For ductwork, those sizes still have to become pounds of sheet metal, so check both steps before you price.
- Mechanical takeoff tools count and weigh what’s drawn, and field service platforms quote and schedule; design-led tools size the system first.
- Rectangular ductwork is often priced by the pound: perimeter times length gives the area, and the gauge gives the weight per square foot.
- Gauge depends on pressure class, size and reinforcement, so follow the SMACNA edition your specification names.
- For example, 168.7 ft (51.4 m) of supply duct in our worked example came to about 572 lb (259 kg) of 26 gauge sheet.
- Hours, equipment quotes and profit still go on top of the takeoff before you send the bid.
FAQ
What is HVAC estimating software?
HVAC estimating software is the set of programs a mechanical contractor uses to price a job from its drawings. Mechanical takeoff tools measure ductwork, piping and equipment and weigh the duct in pounds. Field service platforms instead handle quotes, dispatch and invoices. Design-led tools size the ducts from airflow before anything is counted.
What is the best HVAC estimating software?
No single program wins, because the three kinds solve different problems. For service and replacement jobs, a field service platform fits. For commercial bids with sized drawings, a mechanical takeoff tool fits. Where the drawings leave duct sizes off, a design-led tool fills the gap. So start from the jobs that fill most of your bid calendar.
Is there free HVAC estimating software?
A few programs have free trials or cut-down free plans, and a spreadsheet will cope with a small job. For commercial ductwork, however, look for a tool that weighs duct by gauge and exports quantities by system. Otherwise someone recalculates the weights by hand on every bid, and that’s where mistakes slip in.
How do you estimate ductwork?
Take off each duct’s length by size, then multiply its perimeter by its length to get square feet. Next, find the gauge from the specification’s pressure class and the SMACNA tables. Multiply the area by that gauge’s weight per square foot, add the fittings, then price the pounds and the installation hours.
Can HVAC estimating software size ducts?
Most mechanical takeoff tools don’t size ducts; they take each one at the size printed on the plan. Design-led tools, by contrast, work the size out from airflow, velocity and friction. They’re worth using when a bid set has no duct sizes, or when you’d like to confirm the printed sizes before weighing and pricing them.
How does h2x help with HVAC estimating?
h2x sizes ducts and pipes on your PDF plans to the velocity and friction limits you choose. It exports every duct with its size and length, plus a bill of materials for each floor with a rate table you can edit. So duct weights by gauge, hours and job costs stay in your estimating program.
Price the Ducts You’ve Sized
h2x sizes duct and pipe networks from airflow and flow, then exports the material list by system and floor. Take the quantities into your estimate instead of measuring the drawings again.
Meet the author

Daniel Mousdell
Daniel Mousdell is the Founding Marketer at h2x, where he creates technical content and resources for HVAC and MEP engineers. Outside of work, he runs LilWayneHQ.
Article published: November 2, 2026
Last updated: November 4, 2026
Technically reviewed by: Andrew Spencer, Technical Engineer at h2x