Skip to content
h2x Design Software
  • Product
        • Features

        • Exports

        • HVAC
        • Hydronic / Heating
        • Domestic Water
        • Duct / Ventilation
        • Heat Load
        • Heat Loss
        • Chilled Water
        • Fire Protection
        • MVHR
        • Stormwater
        • Gas
        • Wastewater
        • 3D View
        • PDF Drawing Set
        • Bill of Materials / MTO
        • Heat Load Report
        • System Sizing Report
        • AutoCAD Integration
        • Revit Integration
        • Design Share
  • Solutions
        • Consultants
        • Contractors / Installers / Trades
        • Manufacturers
  • Resources
        • Learn

        • Support

        • Discover

        • Heat Pumps eBook
        • Legionella eBook
        • MVHR eBook
        • Training Webinars
        • Uni
        • User Guide
        • Customers
        • Calculators
        • Use Cases
        • Blog
        • Security
        • Knowledge
        • Partnerships
        • About

Contact   |   Login

Book a Demo
h2x Design Software
Demo

  • Product
        • Features

        • Exports

        • HVAC
        • Hydronic / Heating
        • Domestic Water
        • Duct / Ventilation
        • Heat Load
        • Heat Loss
        • Chilled Water
        • Fire Protection
        • MVHR
        • Stormwater
        • Gas
        • Wastewater
        • 3D View
        • PDF Drawing Set
        • Bill of Materials / MTO
        • Heat Load Report
        • System Sizing Report
        • AutoCAD Integration
        • Revit Integration
        • Design Share
  • Solutions
        • Consultants
        • Contractors / Installers / Trades
        • Manufacturers
  • Resources
        • Learn

        • Support

        • Discover

        • Heat Pumps eBook
        • Legionella eBook
        • MVHR eBook
        • Training Webinars
        • Uni
        • User Guide
        • Customers
        • Calculators
        • Use Cases
        • Blog
        • Security
        • Knowledge
        • Partnerships
        • About

Chilled

ASHRAE 183: The Industry Standard for HVAC Load Calculations
By Jonathan Mousdell | July 13, 2026 | 0
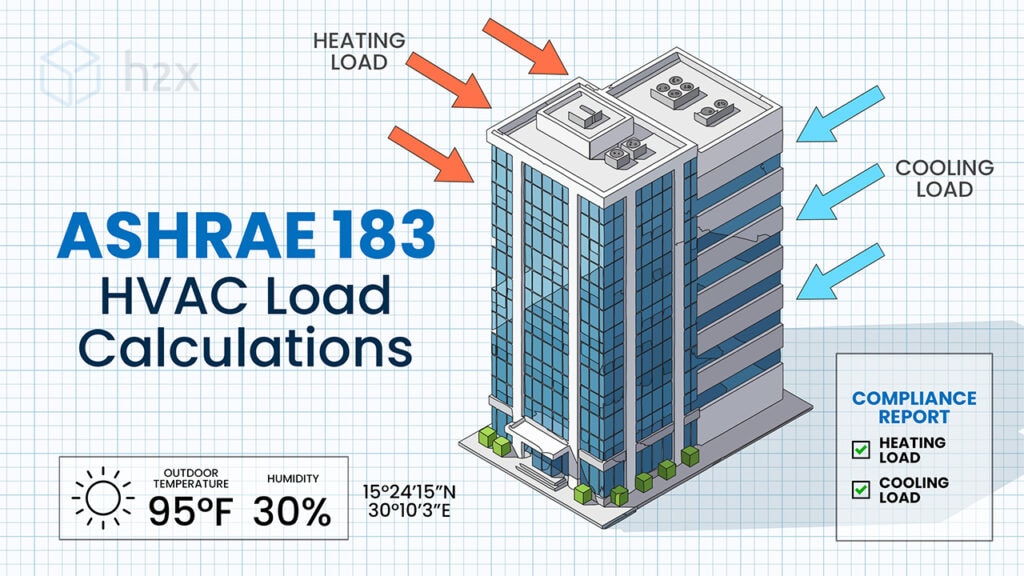
ASHRAE 183 HVAC load calculations graphic showing heating and cooling loads, weather data, and compliance reporting for a commercial building

Learn what ASHRAE Standard 183 requires for HVAC load calculations and what engineering design software needs to produce compliant, audit-ready results.

Read More

HVAC System Selection for Any Building Size

By Jonathan Mousdell | June 5, 2026 | 0
HVAC System Selection for Any Building Size

A practical guide for mechanical engineers on when and why to specify each HVAC system selection type.

Read More

MEP Design and Estimating: Bridging the Gap

By Jordan Mills | May 11, 2026 | 0
MEP Design and Estimating

A look at how design and estimating function in MEP projects today, where the process breaks down, and what closing the gap could mean for contractors and engineers.

Read More

Calculating Heating and Cooling Loads: What’s the Difference?

By Jonathan Mousdell | April 15, 2026 | 0
Calculating Heating and Cooling Loads

Calculating heating and cooling loads requires understanding two opposite problems: heat gain in summer and heat loss in winter. Both must be accounted for in every complete HVAC system design.

Read More

Why Revit Falls Short for Design Engineers

By Jonathan Mousdell | April 8, 2026 | 0
Why Revit Falls Short for Design Engineers

Revit handles modelling and documentation well, but design engineers still need better calculation tools.

Read More
Older Posts »
h2x Design Software
Awards & Recognition
h2x Software Best Customer Support 2026
HVAC Plumbing BIM BOM
h2x Capterra Best Value 2026
HVAC Plumbing BIM PDF
h2x Software Most Recommended 2026
BIM
Ratings & Certifications
h2x Capterra Reviews
h2x Software Advice Reviews
h2x GetApp Reviews
h2x Google Reviews
h2x ISO 270012022 Certification
h2x Cibse Verified

Subscribe to our monthly newsletter

Features

HVAC Design

Hydronic / Heating Design

Domestic Water Design

Duct Design

Heat Load Calculations

Heat Loss Calculations

Fire Protection Design

Chilled Water Design

MVHR Design

Gas Design

Stormwater Design

Wastewater Design

3D View

Solutions

Consultants

Contractors / Installers / Trades

Manufacturers

Exports

PDF Drawing Set

Bill Of Materials (Material Takeoff)

AutoCAD Integration

Revit Integration

System Sizing Report

Heat Load Report

Design Share

Resources

Contact

About

Customers

Use Cases

Training Webinars

Learn Uni

User Guide

Online Calculators

Access Management

App Status

Knowledge Hub

Latest Blog Posts

ASHRAE 183: The Industry Standard for HVAC Load Calculations

How to Calculate Air Changes Per Hour

CFM Calculation Formula: 4 Ways to Calculate Required Airflow

See h2x in action, or book a quick call with our team.

Book a Demo

Follow Us

h2x X aka Twitter h2x Facebook h2x Instagram h2x Linkedin h2x YouTube h2x TikTok

© 2026 - H2X Ltd. | Privacy Policy