
Heat Loss Calculator
Use this free heat loss calculator to work out how much heat one room loses on a cold winter day, in kW or Btu/h, so you can size its radiator or underfloor heating.
| Parameter | Value |
|---|---|
| Ventilation Heat Loss: | 0.158 kW |
| Material Heat Loss: | 2.26 kW |
| Thermal Bridging: | 0.114 kW |
| Total Heat Loss: | 2.55 kW |
What Is Heat Loss and Why Does It Matter?
Heat loss is the heat that flows out of a warm room to somewhere colder. Some goes through the walls, floor, ceiling, windows and doors, which is the fabric loss. The rest goes with air that leaks out or is extracted and replaced by cold outdoor air, which is the ventilation loss.
So at the design outdoor temperature, a room's heat loss is the output its heater has to supply. That's why it matters most for heat pumps. A heat pump sized too small can't keep the rooms warm on the coldest days. Also, every radiator in the house is sized from the same room figures.
How to Use the Heat Loss Calculator
The calculator starts with sample values, so replace every one with your room's.
- Room sizeEnter the room's internal width, length and height. They give the floor and ceiling areas, the wall area and the room volume.
- TemperaturesEnter the indoor design temperature for the room type and the outdoor design temperature for your location (both in the tables below). The ground temperature applies to the floor. For a solid floor on the ground, MCS in the UK uses the local annual average outdoor air temperature. For a suspended timber floor, set the ground temperature to the outdoor design temperature instead.
- Air changes per hourThis is how many times an hour the room's air is replaced by outdoor air. In the UK, MCS's heat load calculator uses at least 0.5 per heated room, from the CIBSE Domestic Heating Design Guide, and 0 for a fully internal room with no external walls, roof or floor. Older, leakier rooms and rooms with an open chimney lose more.
- % of walls externalEnter the share of the room's walls that face outside. A room with one external wall out of four equal walls is 25%. Walls to other heated rooms don't count.
- Windows and doorsEnter the total width and average height of the external windows, then of the external doors. If they're different heights, enter the height that makes width × height equal their total area. Internal doors don't count.
- U-valuesEnter one for each element, from the manufacturer for windows and doors or from the typical values below. The calculator takes the ceiling as losing heat to the outdoor temperature. So if the room above is heated, enter 0 for the ceiling.
- Thermal bridgingEnter it as a fraction of the fabric loss: 0.05 adds 5%. Thermal bridges are the junctions and frames where heat bypasses the insulation.
The results show the ventilation, fabric (material) and thermal bridging losses and the total. Select Email My Results for a PDF report of your inputs and results.
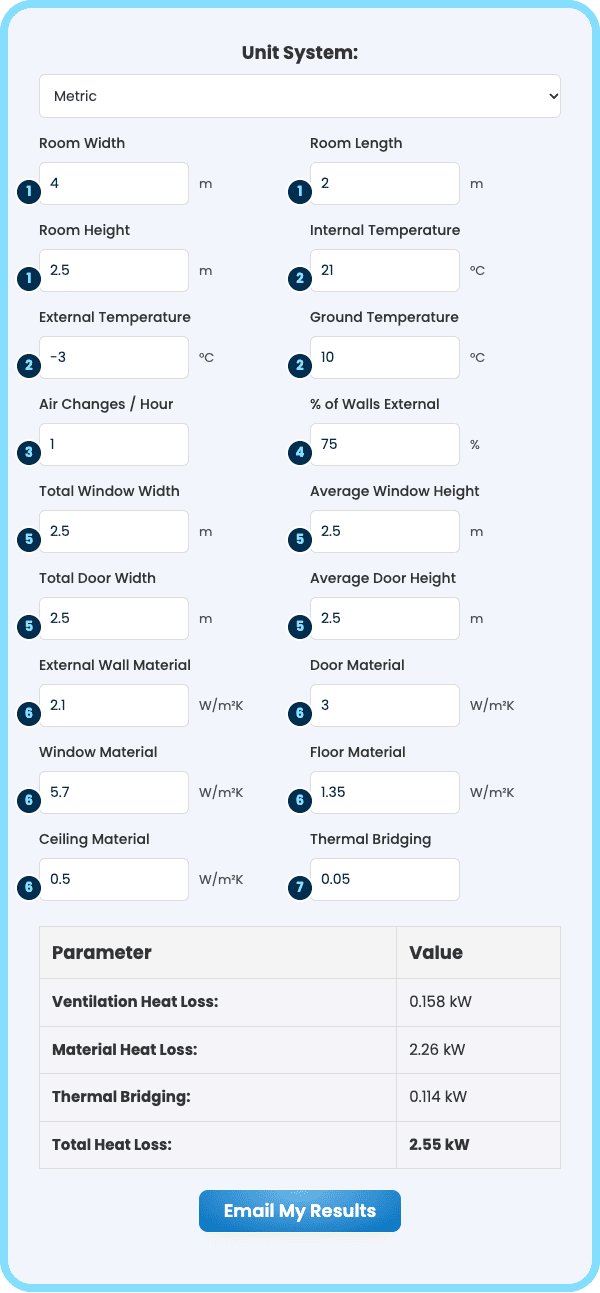
Each number matches a step. The boxes are the same in imperial. Back to the calculator
Typical U-Values for the Heat Loss Calculator
A U-value is the heat that flows through 1 m² of an element for each degree of temperature difference across it. Lower is better insulated. When you can't check a construction, use the default U-values that UK energy assessors use, from RdSAP 10 (BRE, June 2026, England values). Wall, loft and door dates are when that part of the house was built; window dates are when the glazing was installed. Outside England, use your national energy rating scheme's values or the manufacturer's figures.
Walls
Lofts
Windows (PVC or wood frame)
External Doors
The loft values are for mineral wool or expanded polystyrene. For PIR boards or insulation in the roof slope, use the manufacturer's figures. A ground floor's U-value depends on its area and perimeter as well as its insulation, so RdSAP works it out for each floor rather than listing one figure. For more on what the numbers mean, see what a U-value is.
Design Temperatures for the Heat Loss Calculator
Heat loss is worked out at a design temperature: an outdoor temperature that's colder than almost every hour of the year, with each room at the temperature it's used at. In the UK, MCS sets these values for heat pump design in MIS 3005-D (Issue 3.0, December 2025), taken from CIBSE Guide A.
Indoor minimums, by room (UK)
Step 2: internal temperature
Outdoor, UK locations
Step 2: external temperature. Equalled or exceeded for 99% or 99.6% of the hours in a year.
| Location | 99% | 99.6% |
|---|---|---|
| Belfast | -1.5 °C (29.3 °F) | -3.2 °C (26.2 °F) |
| Birmingham | -3.2 °C (26.2 °F) | -5.1 °C (22.8 °F) |
| Cardiff | -1.5 °C (29.3 °F) | -3.1 °C (26.4 °F) |
| Edinburgh | -3.2 °C (26.2 °F) | -5.4 °C (22.3 °F) |
| Glasgow | -3.5 °C (25.7 °F) | -5.9 °C (21.4 °F) |
| London | -1.7 °C (28.9 °F) | -3.0 °C (26.6 °F) |
| Manchester | -2.7 °C (27.1 °F) | -4.5 °C (23.9 °F) |
| Plymouth | -0.2 °C (31.6 °F) | -1.5 °C (29.3 °F) |
MIS 3005-D sets the indoor values as minimums, and warmer rooms are common: for newer homes (built from 2007 in England), MCS's online heat load calculator uses 21 °C in every room except bathrooms (22 °C), from the CIBSE Domestic Heating Design Guide. The outdoor values are for each city's weather station. MCS's calculator uses the nearest of 14 UK stations and takes 0.6 °C off for every whole 100 m the property sits above it. MCS lets the installer choose either column for the location. However, with the 99.6% column, no extra allowance for intermittent heating is needed. In Australia, use the design conditions in AIRAH's DA09 manual. Elsewhere, including New Zealand, the US and the Middle East, use your location's 99% or 99.6% heating dry-bulb temperature from ASHRAE's climatic design data, in Chapter 14 of the ASHRAE Handbook Fundamentals. Outside the UK, take indoor design temperatures from your local standard or the client's brief.
Heat Loss Formula
The calculator adds the fabric loss through each surface, the ventilation loss and an allowance for thermal bridging. For the method in more detail, see how to calculate heat loss.
- Q = heat loss (W); divide by 1,000 for kW
- ACH = air changes per hour
- U = U-value of each surface (W/m²K)
- V = room volume (m³)
- A = area of each surface (m²)
- 0.33 = heat to warm 1 m³ of air by 1 K (Wh/m³K)
- ΔT = indoor minus outdoor temperature (K); ground temperature for a solid ground floor
- Q = heat loss (Btu/h)
- ACH = air changes per hour
- U = U-value of each surface (Btu/h·ft²·°F)
- V = room volume (ft³)
- A = area of each surface (ft²)
- 0.018 = heat to warm 1 ft³ of air by 1 °F (Btu/ft³·°F)
- ΔT = indoor minus outdoor temperature (°F); ground temperature for a solid ground floor
The calculator then adds thermal bridging as a simple allowance, a share of the fabric loss: a factor of 0.05 adds 5% to the Σ(U × A × ΔT) term. It's an estimate. MCS's heat load calculator instead adds a fixed amount to each external element's U-value, based on the building's age.
When You Need More Than One Room
This calculator gives a quick estimate for one room. It doesn't:
- Allow for heat flowing to or from rooms next door at other temperatures. For example, a bedroom at 18 °C (64.4 °F) can sit beside a bathroom at 22 °C (71.6 °F).
- Work out a ground floor's U-value from its size and shape.
- Add the rooms up into a whole-house load. Under BS EN 12831-1:2017, the building total isn't simply the sum of the rooms.
- Meet the UK's MCS requirements on its own. MIS 3005-D asks for heat load calculations that comply with BS EN 12831-1:2017, using its own indoor and outdoor design temperatures.
Heat Loss Calculations in h2x
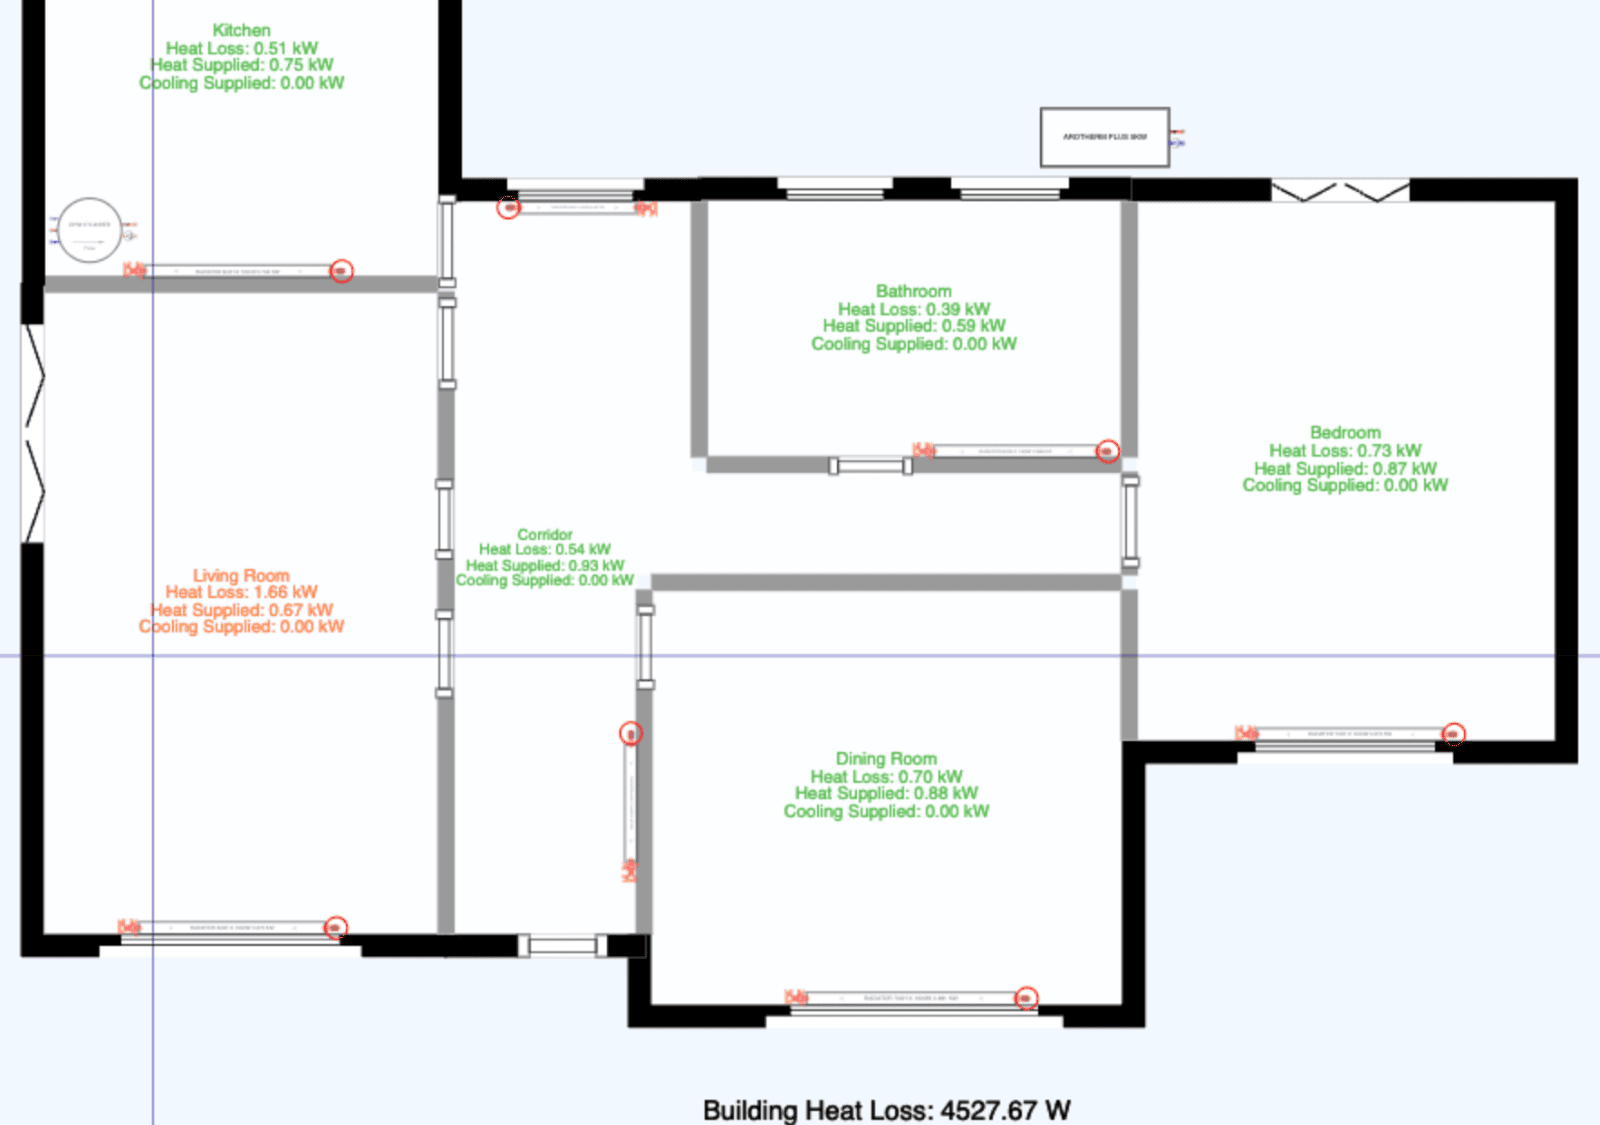
h2x calculates heat loss room by room on the floor plan you're designing on, then uses each room's figure to size the radiators or underfloor heating and the pipework. h2x's heat loss calculations are MCS-aligned.
See how h2x automates heat loss calcsHeat Loss Calculator FAQs
What does a heat loss calculator do?
It adds up the heat a room loses through each surface and through ventilation at the design outdoor temperature. The total is the heat output the room's radiator, underfloor heating or heat pump has to supply.
Can I use this heat loss calculator to size a radiator, boiler or heat pump?
Use it to size a room's radiator: choose one whose output at your flow temperature covers the room's heat loss, for example with our radiator size calculator. However, a boiler or heat pump needs the whole house, worked out room by room, and this calculator does one room at a time.
What if I don't know the U-values?
Use the typical values above for the wall type and the date that part of the house was built, and the manufacturer's figure for windows and doors. A recent EPC (energy performance certificate) is a good starting point for the construction.
What outdoor temperature should I use?
Use the design temperature for your location, not an average winter temperature. In the UK, MCS gives values for eight cities in MIS 3005-D. In Australia, AIRAH's DA09 manual lists design conditions by location. Elsewhere, including New Zealand, the US and the Middle East, use the 99% or 99.6% heating dry-bulb temperature from ASHRAE's climatic design data.
How many air changes per hour should I enter?
In the UK, MCS's heat load calculator uses at least 0.5 air changes per hour for each heated room, and 0 for a fully internal room with no external walls, roof or floor. However, older, leakier rooms and rooms with an open chimney lose more air, so a higher figure suits them. An airtightness test measures leakage at a 50 Pa pressure difference, so convert its result to a natural air change rate before you enter it.
Is this heat loss calculator MCS compliant?
No. It's a quick estimate for one room. In the UK, MCS heat pump installations need heat load calculations that comply with BS EN 12831-1:2017, room by room, using the design temperatures in MIS 3005-D.
Can I use metric or imperial units, and save my results?
Yes. Switch between metric and imperial at the top, and the values convert. Select Email My Results for a PDF report of your inputs and results.
How does h2x calculate heat loss?
h2x calculates heat loss room by room on your floor plans. It then uses each room's figure to size its radiators or underfloor heating and the pipework. Also, h2x's heat loss calculations are MCS-aligned.
What Heating Engineers Say About h2x
The software is fantastic, it's a real time saver and we can install with confidence knowing we have all our maths correct.
Wins us more, better jobs. Accurately models complex systems in an easy to use interface. Outstanding customer service.
Fantastic software, great results and very user-friendly producing great designs and reports.
I started using h2x recently and I am amazed how easy it is to produce perfect results every time.
Other Users Found These Calculators Useful
Calculate Heat Loss Room by Room
Trace your floor plans in h2x and calculate every room's heat loss. Then carry it straight into the radiator, underfloor heating and pipe sizing.
