
Drainage Design Software
h2x drainage design software sizes the wastewater and stormwater pipework in your building on your floor plan, then exports drawings, reports and a bill of materials.
Trusted by engineers worldwide
 5.0 on Google
 4.8 on Capterra














What Is Drainage Design Software?
Drainage design software helps engineers lay out a building’s drainage, from each fixture and roof outlet to the stacks, downpipes and the sewer connection, then sizes every pipe and gives its grade and fall. In h2x, wastewater is sized from discharge or fixture units to EN 12056-2, AS/NZS 3500.2 or the UPC, and stormwater from the design flows you enter. All of it sits in the same model as the water services.
In practice, engineers use h2x to:
- Add up discharge or fixture units and the design flow on every drain
- Size branches, stacks and vents from sizing rules they set once per system
- Get the grade and fall of every pipe, out to the sewer connection
- Export drawings, a calculation report, a bill of materials, AutoCAD files and Revit models
Who Uses h2x Drainage Design Software?
h2x does a different job for each team, from the first discharge unit to the bill of materials.
PUBLIC HEALTH ENGINEERS
Design, Review and Document
Public health and plumbing engineers use h2x to design above and below ground drainage with the water services. Every pipe shows its size, load, grade and fall, so a senior engineer can review the whole system in one place.
PLUMBING CONTRACTORS
Check, Size and Price
Plumbing contractors use h2x to check a consultant’s drainage sizes before they install, and to design smaller jobs themselves. In addition, the bill of materials lists the pipes and fittings on the job, ready to price at your own rates.
Why Use h2x as Your Drainage Design Software?
Drainage design often runs through separate tools: a discharge unit spreadsheet, a sizing table and a CAD package. So every change means entering the same data again. Instead, h2x keeps the layout, units, sizes, falls and drawings in one model, so a change in one place carries through to the rest.

Drainage Layout
First, place the fixtures and draw the branches, stacks and drains out to the sewer connection. Then add vents, inspection openings and pits.

Wastewater Pipe Sizing
h2x adds up the discharge or fixture units on every pipe and works out the design flow. Then it sizes each branch, stack and vent from the sizing rules you set for the system.

Stormwater Pipe Sizing
Enter the design flow at each roof outlet or downpipe. Then h2x adds the flows downstream, with any spare capacity, and sizes each stormwater pipe and its grade from your stormwater table.

Drawings and Exports
Export a PDF drawing set with your own title blocks, AutoCAD files mapped to your layers and blocks, or Revit pipes with their sizes. You can also add a calculation report and a bill of materials.
How Drainage Design Works in h2x
Eight steps take a floor plan to sized, documented drainage, all in one project.
- Import the planUpload the architect’s PDF or DWG and set the scale. When a new revision arrives, replace the plan and keep your design.
- Choose the methodPick EN 12056-2, AS/NZS 3500.2, the UPC or the National Building Code of India. For EN 12056-2, also set the system (I to IV) and the frequency factor.
- Set your sizing rulesFor each drainage system, set the pipe size and grade for each range of load, for horizontal pipes, stacks and vents. You set them once, and h2x applies them to every pipe you draw.
- Place the fixturesEach WC, basin, shower or sink carries its discharge or fixture units from the h2x catalogue.
- Draw the drainageDraw the branches, stacks and drains out to the sewer connection, with vents, inspection openings and pits. Then the units add up downstream on every pipe.
- Add the stormwaterPlace roof outlets and downpipes as stormwater nodes and enter each design flow, then draw the run to its own connection.
- Review the sizesh2x gives every pipe its size, grade and fall. Override the size or grade of any pipe where your design needs it, and h2x carries the change through. It also warns where a pipe runs too far unvented or a load is beyond your table.
- ExportThen export the drawing set, the calculation report and the bill of materials, or send the pipes to AutoCAD or Revit.


For the unit values behind step 4, see our guide to plumbing fixture units.
Sizing a Toilet Core in h2x
For example, this toilet core comes from an h2x test model to EN 12056-2, System III. It uses a frequency factor of 1.0 (congested use, h2x’s UK default), as for toilets open to the public; for an office’s own toilets, EN 12056-2 suggests 0.5 (intermittent use), which you set in the same place. Three WCs, three basins and a cleaner’s sink drain along one 100 mm main to the sewer connection, with a vent at the head of the run. Similarly, two roof downpipes drain to a separate stormwater connection.

| Item | Result in h2x |
|---|---|
| Discharge units (h2x’s UK catalogue, System III) | 3 WCs at 1.2, 3 basins at 0.3, a cleaner’s sink at 1.3: 5.8 in total |
| Design flow at the sewer connection | 1.0 × √5.8 = 2.41 L/s |
| Basin branches | 30 mm at 1.65%, from the sizing rules |
| Cleaner’s sink branch | 40 mm at 1%, from the sizing rules |
| WC branches and main drain | 100 mm at 1%, set by the engineer |
| Fall on the last 6.2 m of drain | 0.06 m |
| Stormwater | 2 L/s entered at each downpipe, 4 L/s on the joint run: 100 mm at 1%, 0.1 m fall over 10 m |
As a result, h2x sized the basin and sink branches from the sizing rules and gave every pipe its grade and fall. The engineer set the WC branches and the main drain to 100 mm, and h2x carried those sizes through to the falls, the drawings and the bill of materials.
What h2x Drainage Design Software Calculates
As a result, every pipe carries its results, on the plan and in the calculation report.

| Calculation | What you get |
|---|---|
| Methods | EN 12056-2 (with system I to IV and frequency factor), AS/NZS 3500.2:2021, the 2018 UPC and the National Building Code of India 2016 |
| Units | Discharge or fixture units on every pipe, added up from the fixtures it serves |
| Design flow | For EN 12056-2, K × √ΣDU, or the largest single fixture if that’s higher |
| Pipe sizes | Branches, drains, stacks and vents, from the sizing rules you set for each system |
| Grade and fall | The grade of every horizontal pipe and its fall over its length |
| Overrides | Set the size or grade of any pipe, and h2x carries it through |
| Vent checks | Warnings where a pipe runs too far unvented or a vent serves too many WCs |
| Stormwater | Flows you enter at roof outlets and downpipes, added up downstream with spare capacity, and sized from the stormwater table |
| Systems | Sewer drainage, sanitary plumbing, grease waste, trade waste and stormwater |
| Exports | PDF drawings, calculation report, bill of materials, AutoCAD and Revit (pipe sizes) |
What Engineers and Plumbers Say About h2x
Engineers and plumbers use h2x for plumbing and drainage design, as well as Revit exports.
A game changer for the humble plumber. Incredible.
h2x is great software, our company use it nearly every day. It is easy to use with direct conversion from h2x to Revit.
h2x is fantastic software. It is very easy to use and the ability to output to Revit is a fantastic time saver.
Brilliant, simple and easy to use. Game changer.
Get Up and Running Quickly
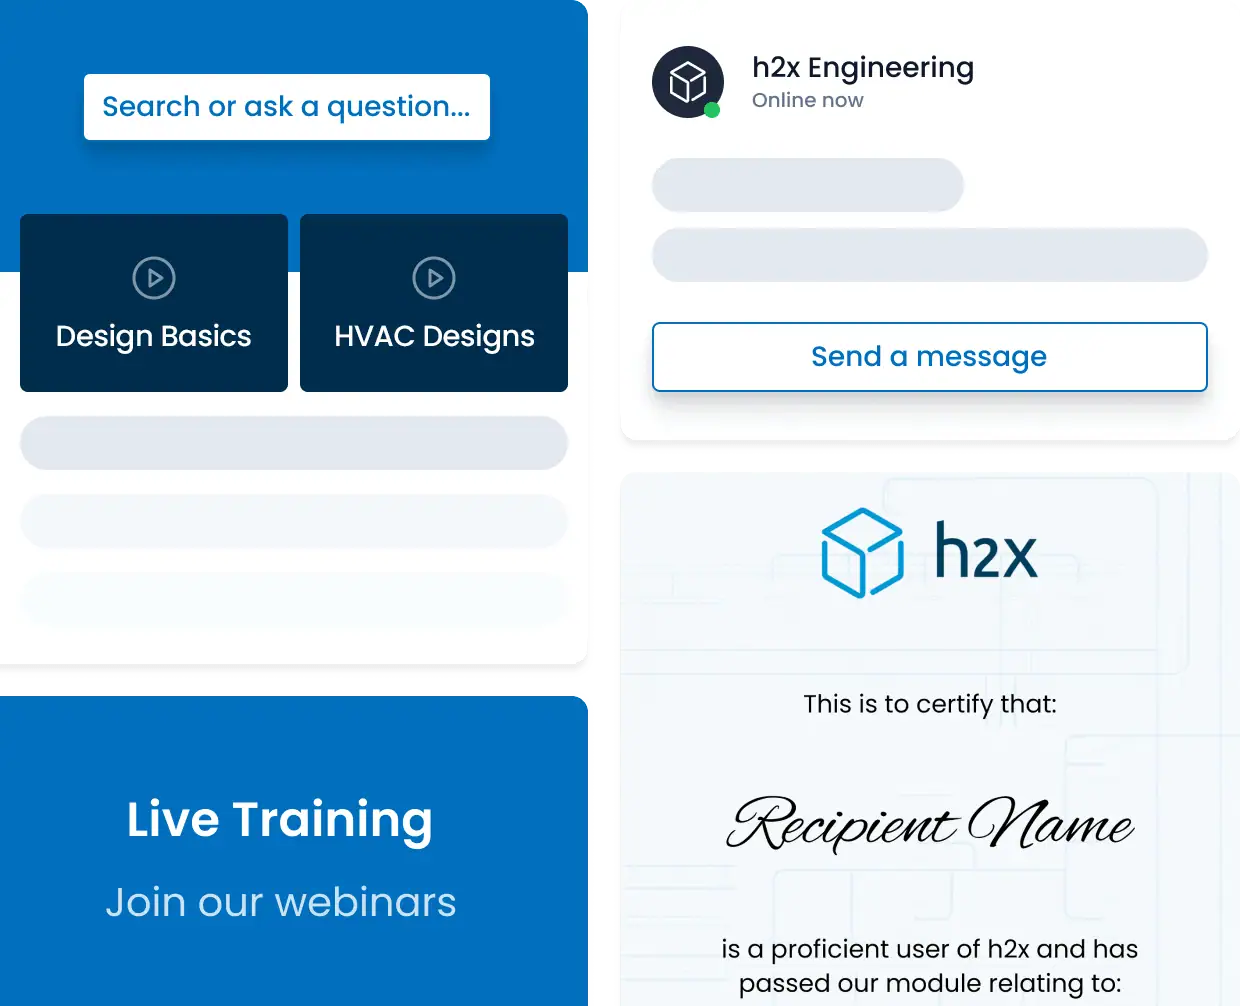
h2x gives your team the training and support they need to get up to speed quickly, with demos, live sessions and help available when they need it.
- 1:1 Demonstrations: See how h2x fits your team's projects and workflows.
- Live Training: Learn the platform with guidance from the h2x team.
- h2x Uni: Build your knowledge through dedicated learning resources.
- Video Tutorials: Follow step-by-step guidance whenever you need it.
- Technical Support: Get live, in-app help from h2xperts and MEP experts.
Drainage Design Software FAQs
Which software can design and size drainage and wastewater systems in commercial buildings?
h2x does. It lays out above and below ground drainage on your floor plan, adds up the discharge or fixture units and sizes every branch, stack and vent from your sizing rules. Then it gives each pipe’s grade and fall, and exports drawings, a calculation report and a bill of materials. It also sizes the stormwater pipework in the same model.
Which drainage standards does h2x support?
For wastewater, h2x works to EN 12056-2:2000 (with system I to IV), AS/NZS 3500.2:2021, the 2018 UPC and the National Building Code of India 2016. For more on the Australian method, see our guide to AS/NZS 3500.
How does h2x size wastewater pipes?
First, h2x adds up the discharge or fixture units on every pipe, and for EN 12056-2 it works out the design flow from them. Then it picks the size and grade from the sizing rules you set for the system, for horizontal pipes, stacks and vents. Finally, you can override the size or grade of any pipe.
How does h2x size stormwater pipes?
You enter the design flow at each roof outlet or downpipe, because h2x doesn’t calculate it from roof area or rainfall. Then h2x adds the flows downstream, with any spare capacity you set, and sizes each pipe and its grade from the stormwater table, which you can edit to your local code.
Does h2x give pipe grades and falls?
Yes. Every horizontal pipe gets a grade from your sizing rules, or the one you set on the pipe, and h2x shows its fall over its length. For example, the last 6.2 m of drain in the worked example falls 0.06 m at 1%.
Is h2x for building drainage or site drainage?
h2x is for building drainage: the above and below ground pipework from each fixture and roof outlet, through inspection openings and pits, to the sewer connection. It doesn’t model catchment runoff or public sewer networks. In England, the Building Regulations set the legal requirements for drainage, and Approved Document H gives guidance on ways to meet them.
Can I design drainage and water services in the same model?
Yes. Drainage, hot and cold water, gas and heating all sit on the same plan in h2x, so there’s no second model to keep in step. For the water side, see our domestic water design software.
What can I export for a drainage design?
A PDF drawing set with your own title blocks, AutoCAD files mapped to your layers and blocks, and Revit pipes with their sizes. In addition, h2x exports a calculation report and a bill of materials.
Does h2x work in metric and imperial units?
Yes. Each project runs in metric or imperial units, so pipe sizes show in mm or inches, flows in L/s or gpm and levels in m or ft. US projects usually use the 2018 UPC drainage fixture units.
Design Your Next Drainage System in h2x
Design up to four times faster than traditional methods. Book a demo so we can show you h2x on a project like yours.