Designing to BS EN 12831-1:2017 in h2x: A Step-by-Step Guide
A practical guide to configuring BS EN 12831-1:2017 heat loss calculations, ventilation inputs, and system settings in h2x.
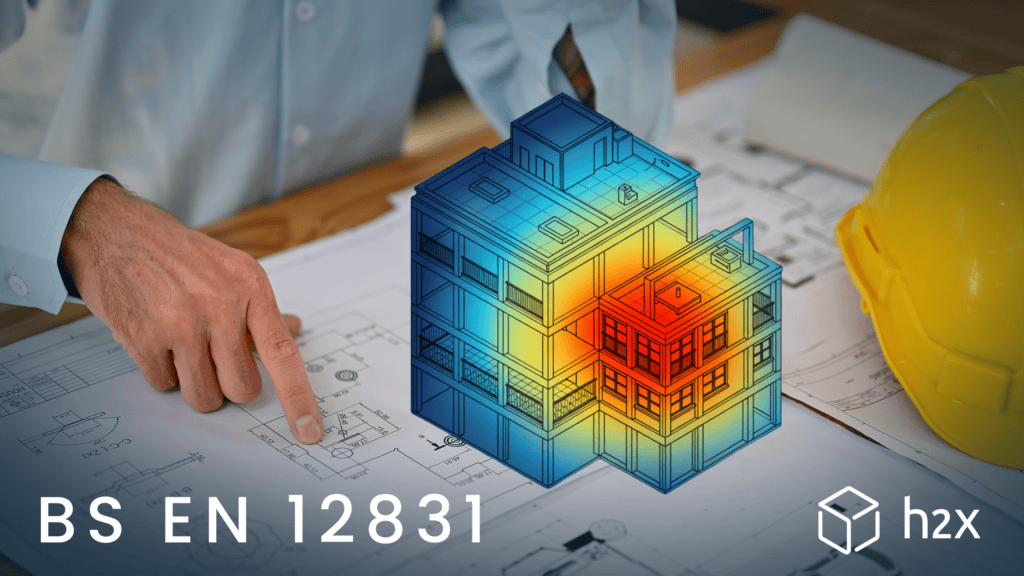
BS EN 12831-1:2017 provides a standard, precise method for calculating the design heat load (or heat loss) of a building. Designing to BS EN 12831-1:2017 in h2x involves configuring the building’s airtightness and exposure, entering the required room-level ventilation data, and reviewing the resulting diversified heat loads. h2x then performs the underlying calculations automatically as the design develops.
This guide focuses specifically on how to configure and apply this standard inside h2x.
Understanding the BS EN 12831 Methodology
Designing to BS EN 12831 entails following a detailed methodology, including the rigorous 2017 updates to the heat loss calculation standard, to ensure calculation methods accurately reflect real-world building physics.
These updates include:
- Transmission Heat Loss: This measures the heat escaping outwards through the structural envelope, including walls, windows, roofs, doors, and floors. It utilises the specific insulation properties (U-values) of each material.
- Advanced Ventilation & Infiltration Loss: Rather than using a generic minimum guideline for air changes, the 2017 standard breaks ventilation down into three measurable components. They are: air leaking through gaps (infiltration), intentional mechanical ventilation, and air transferring between rooms.
- Room and Whole-Building Peak Heat Loss:
- Room Level: Calculates the strictest, worst-case scenario for individual rooms (e.g., assuming a room gets the maximum wind exposure). This ensures radiators and underfloor heating loops are large enough to heat that specific space.
- Building Level: Reflects the fact that wind only hits one side of a house at a time, and that heat transfers internally. The EN standard calculates a more realistic, balanced overall heat loss. As a result, the central boiler or heat pump isn’t unnecessarily oversized.
BS EN 12831-1:2017 also underpins current domestic heat-loss methodologies used by MCS and CIBSE, although each introduces its own requirements and input values in certain areas.
Designing to BS EN 12831 in h2x: Step by Step
While the EN standard outlines rigorous calculation methods, designing to BS EN 12831 is easy with the right software. h2x design software automates the calculations needed for EN standard-compliant heat load measurement. Read on for a step-by-step guide to EN-compliant heat load calculations in h2x.
Main System Settings
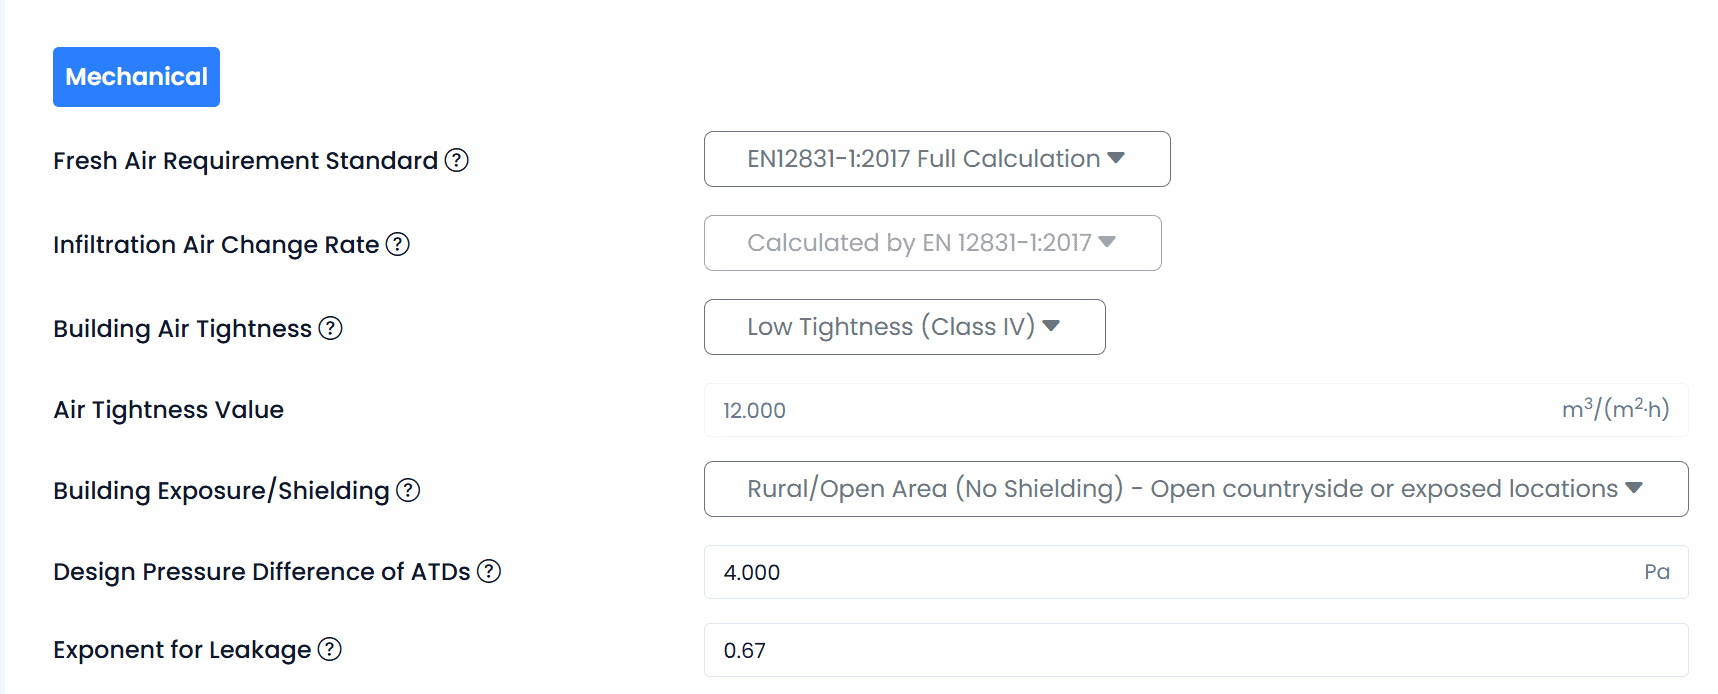
1. Navigate to Settings, then Methods.
Here, you can change fresh air requirements to comply with BS EN 12831-1:2017.
2. Choose a building air tightness option.
Your selection will auto-populate the Air Tightness Value (Air Permeability). You can also enter a custom value here. Double check that this value aligns with recommendations from either CIBSE or MCS, depending on which you are following. With a site reading, you can use the custom function.
3. Select a building exposure.
Each type of exposure is clearly described in the dropdown menu.
4. h2x sets values to the EN standard.
h2x will assign values for Design Pressure Difference of Air Transfer Devices and Exponent for Leakage according to the EN standard’s recommended values. The first measures the difference across an air brick or trickle vent, for example. The exponent for leakage describes the flow of air through these devices, where 1 corresponds to Laminar flow and 0.5 corresponds to turbulent.
Floor Plan Inputs in h2x
Once you trace a floorplan in h2x, you’ll need to take further steps to input the information required for EN-compliant calculations:
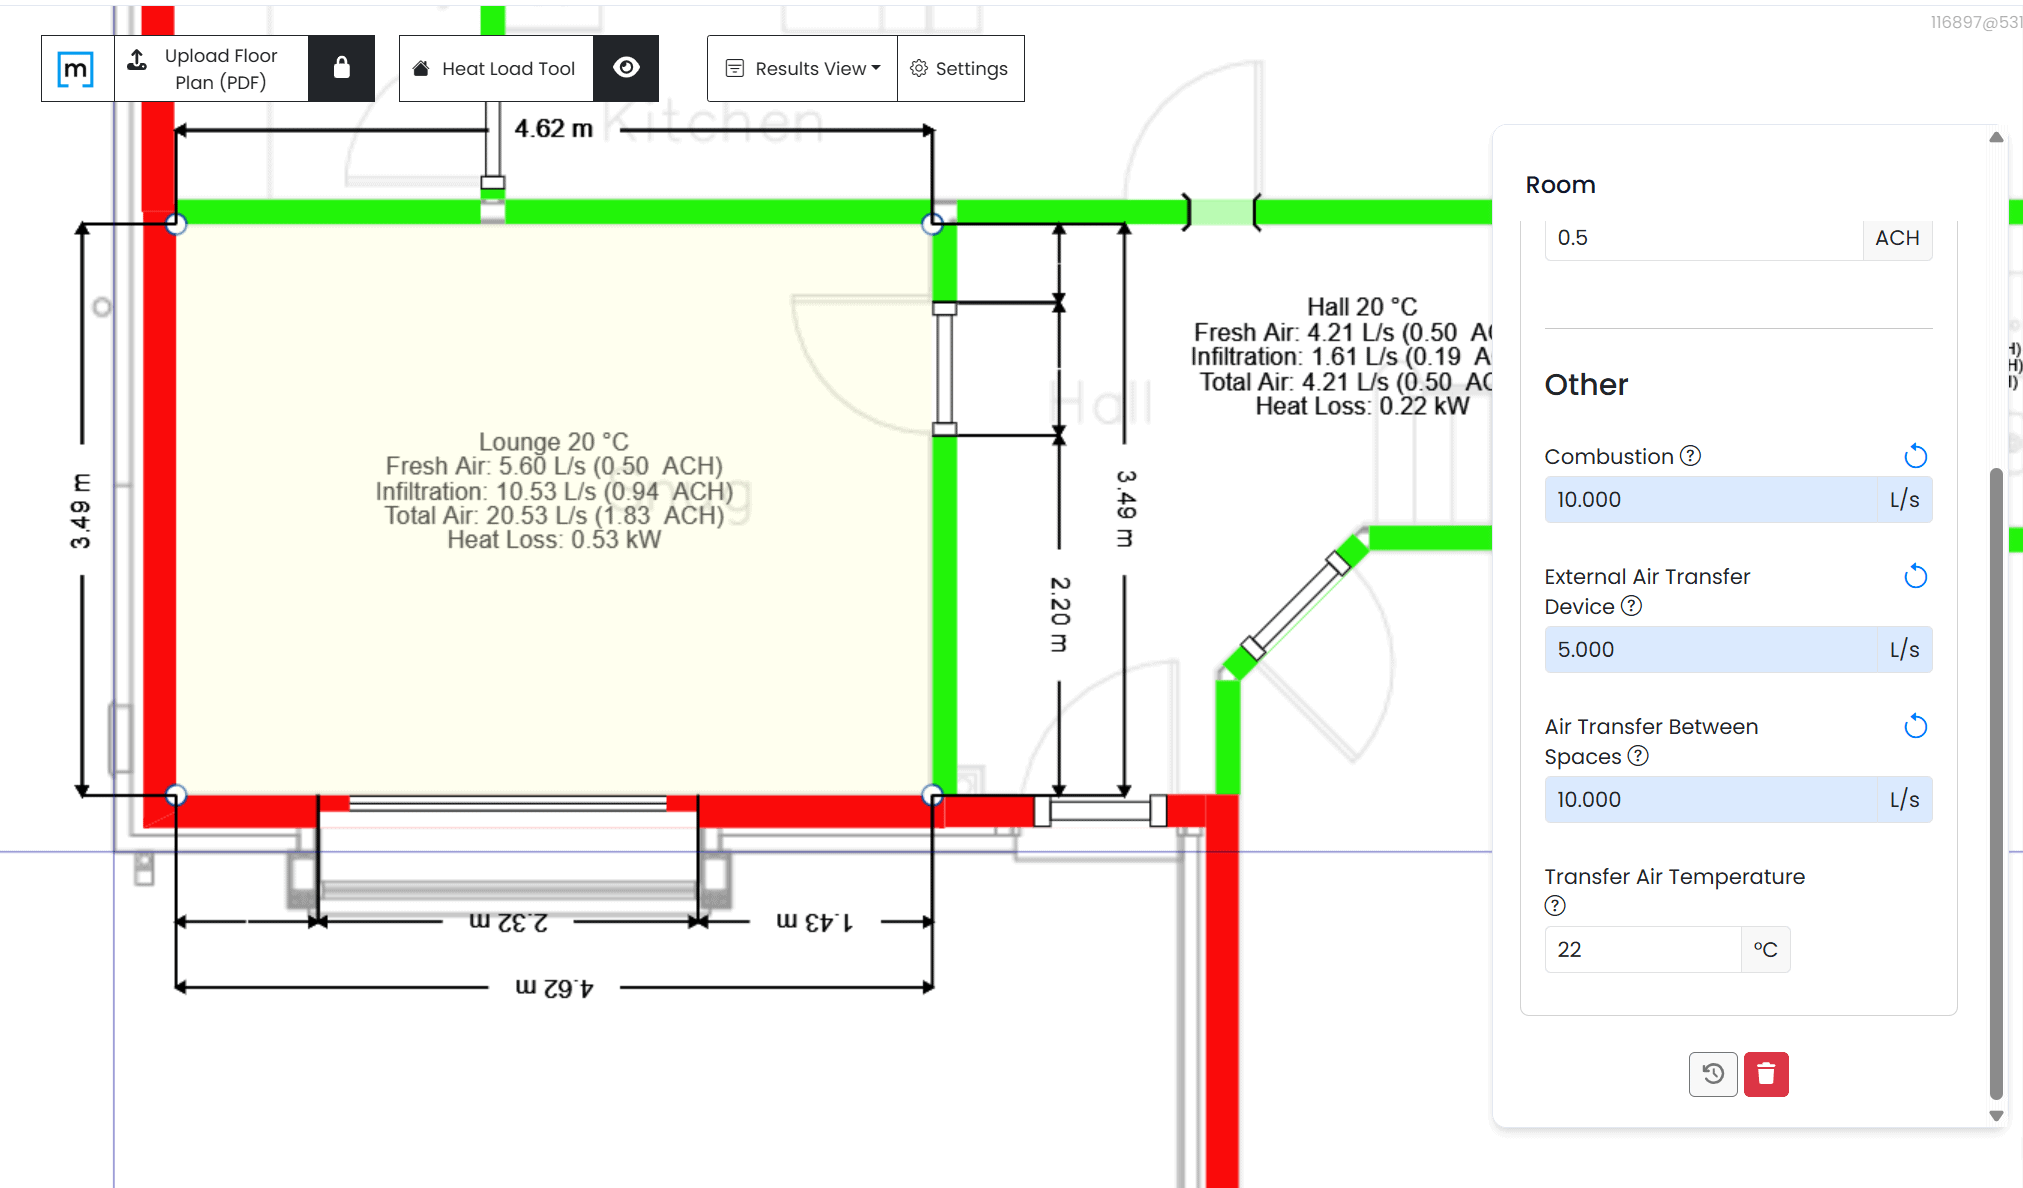
- First, select a room and navigate to the Air Changes tab. Enter information for Combustion, External Air Transfer Device, and Air Transfer Between Spaces.
- Combustion: Air volume flow exhausted from the heated space that, in the case of a ventilation system, has not been included in the exhaust air volume flow of the ventilation system. The standard only requires Combustion data if there is such a technical system (e.g. open flue heaters). This applies to the Zonal part of the equation and, as such, affects every room.
- External Air Transfer Device: This includes, for example, air bricks and trickle vents. This value applies on a room-by-room level.
- Air Transfer Between Spaces: This represents air entering into the space from elsewhere in the property, and also applies room by room. Once you enter the ATD flow rate, the temperature field opens up below. You can then set a specific air temperature.
How h2x Calculates Fresh Air, Infiltration and Total Air
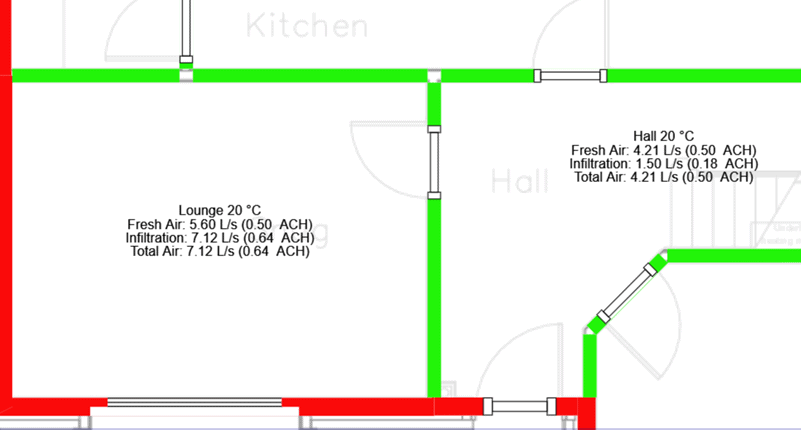
The floor plan inputs from the previous section will all add into the Total Air values. However, I use an example below that doesn’t include them, for simplification.
Total Air is the final value used in the heat loss calculation.
Each room will show values for Fresh Air, Infiltration, and Total Air, before any design elements are added.
Total Air will show the largest of the other two values.
At this point in the calculation, we can think of Fresh Air as a minimum value that the Total Air cannot drop below. Infiltration is automatically calculated based on a range of variables, including selections like shielding and how much the wall area is exposed to the outside.
This is reflected in the following equation:
Qtotal = max(Qfresh , Qinf)
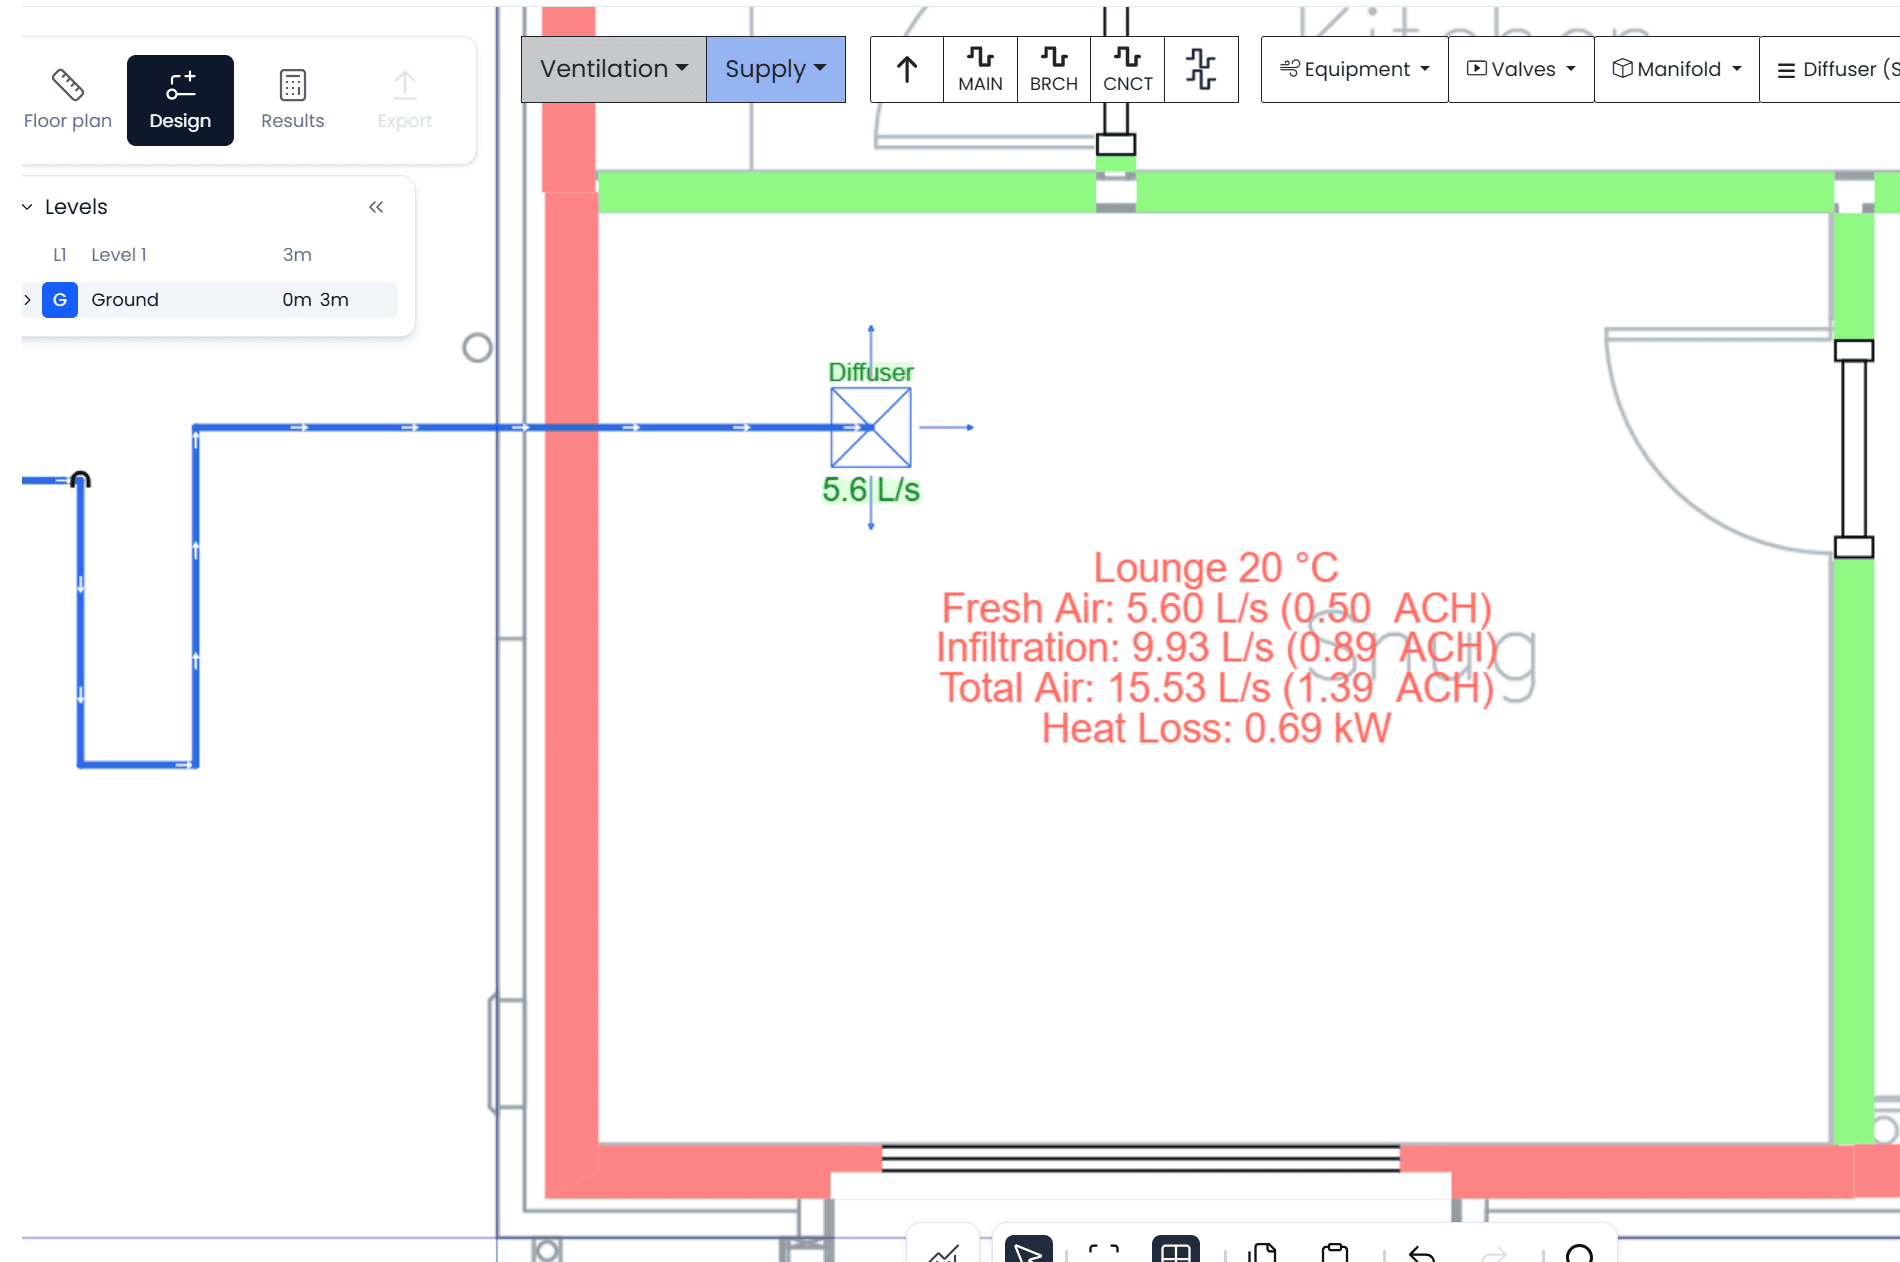
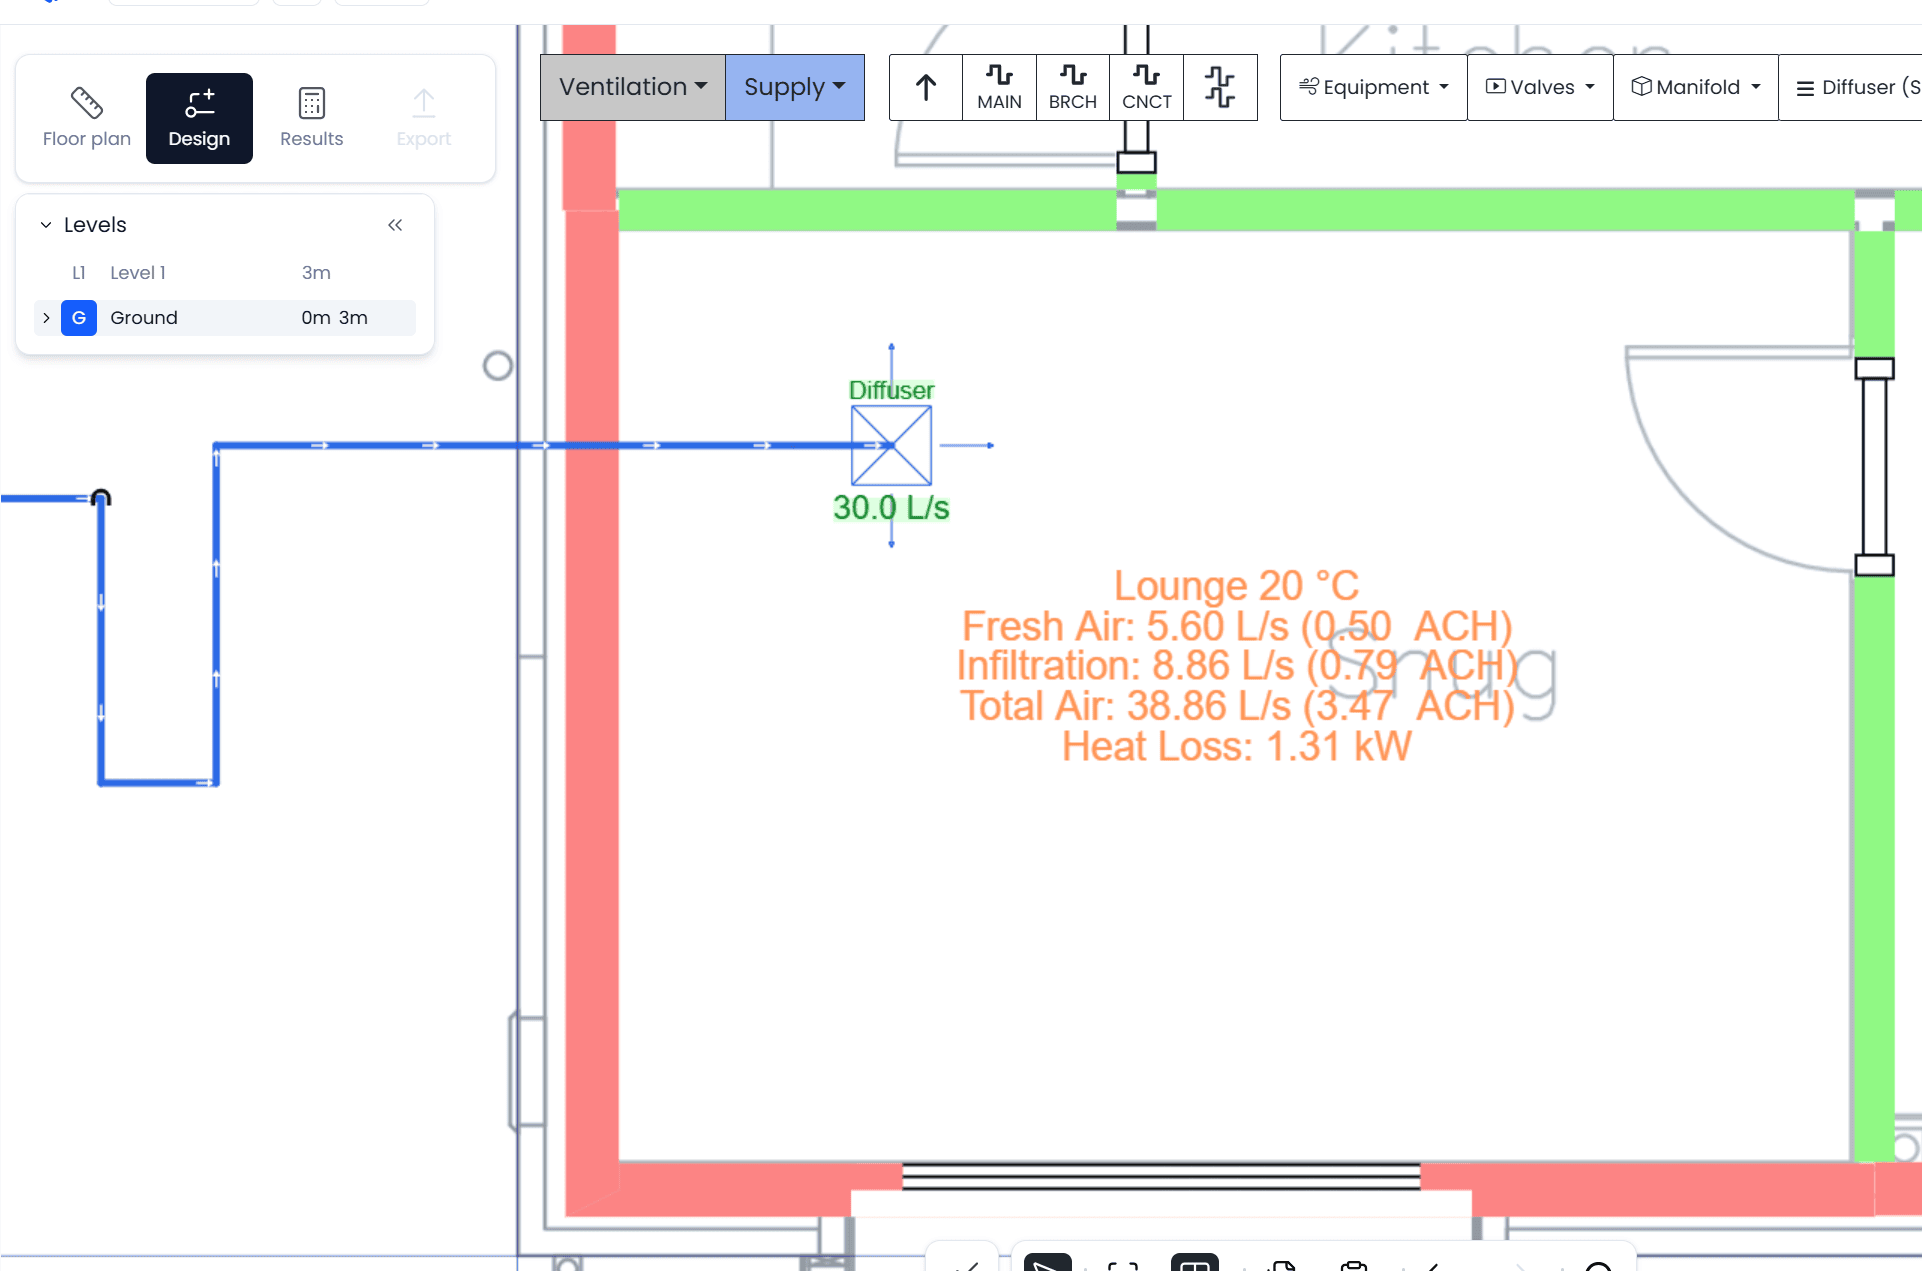
The fresh air minimum, by default, is 0.5 ACH. However, as per the EN standard, if a better nationally accepted value is available, it takes precedence. The EN standard also states that any secondary or internal rooms should be set to a minimum of 0 ACH.
| Room Type | nmin [h-1] |
|---|---|
| Permanent dwelling areas; e.g. living rooms, offices | 0,5 |
| Kitchens, bathrooms, WCs, etc. (with windows) | 0,5 |
| Secondary rooms, internal rooms | 0,0 |
Add Mechanical Ventilation and Heat Recovery
To include Supply Air or Extract Air alongside Infiltration, any vents or grilles must be added into your design in h2x. The addition of each element will cause a pressure change and increase or decrease the infiltration calculation.
Think of extract air as pulling (and therefore increasing) infiltration through the cracks, while supply air pushes up against the cracks and repels infiltration.
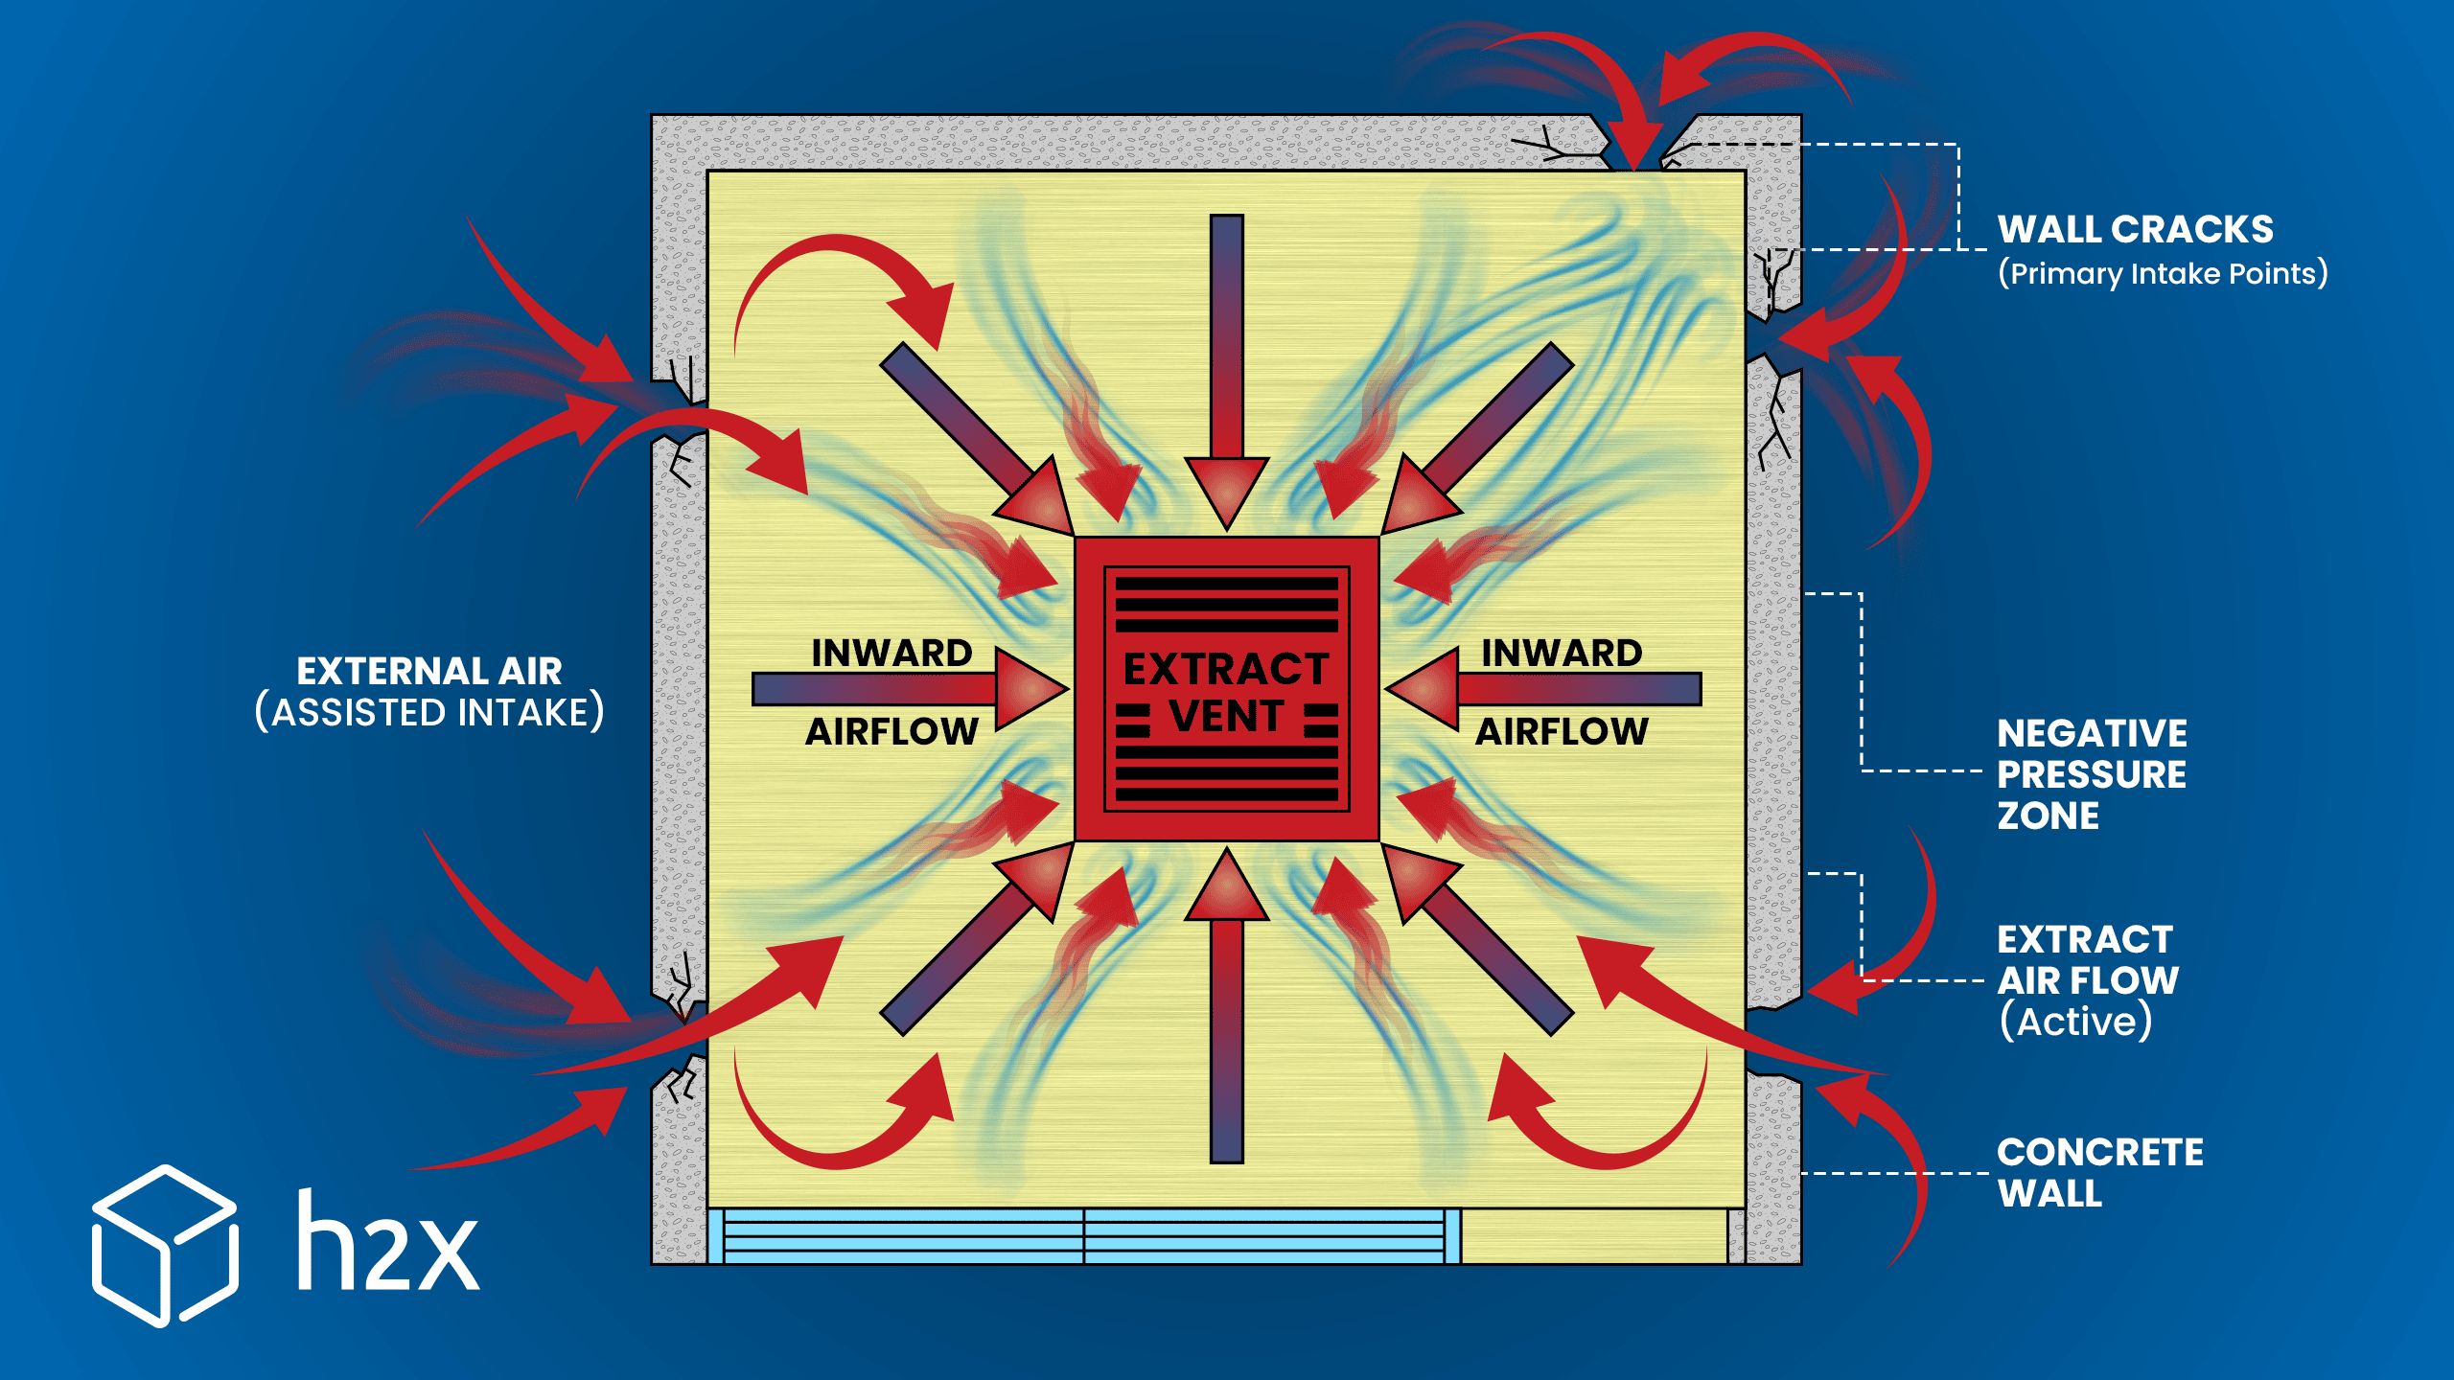
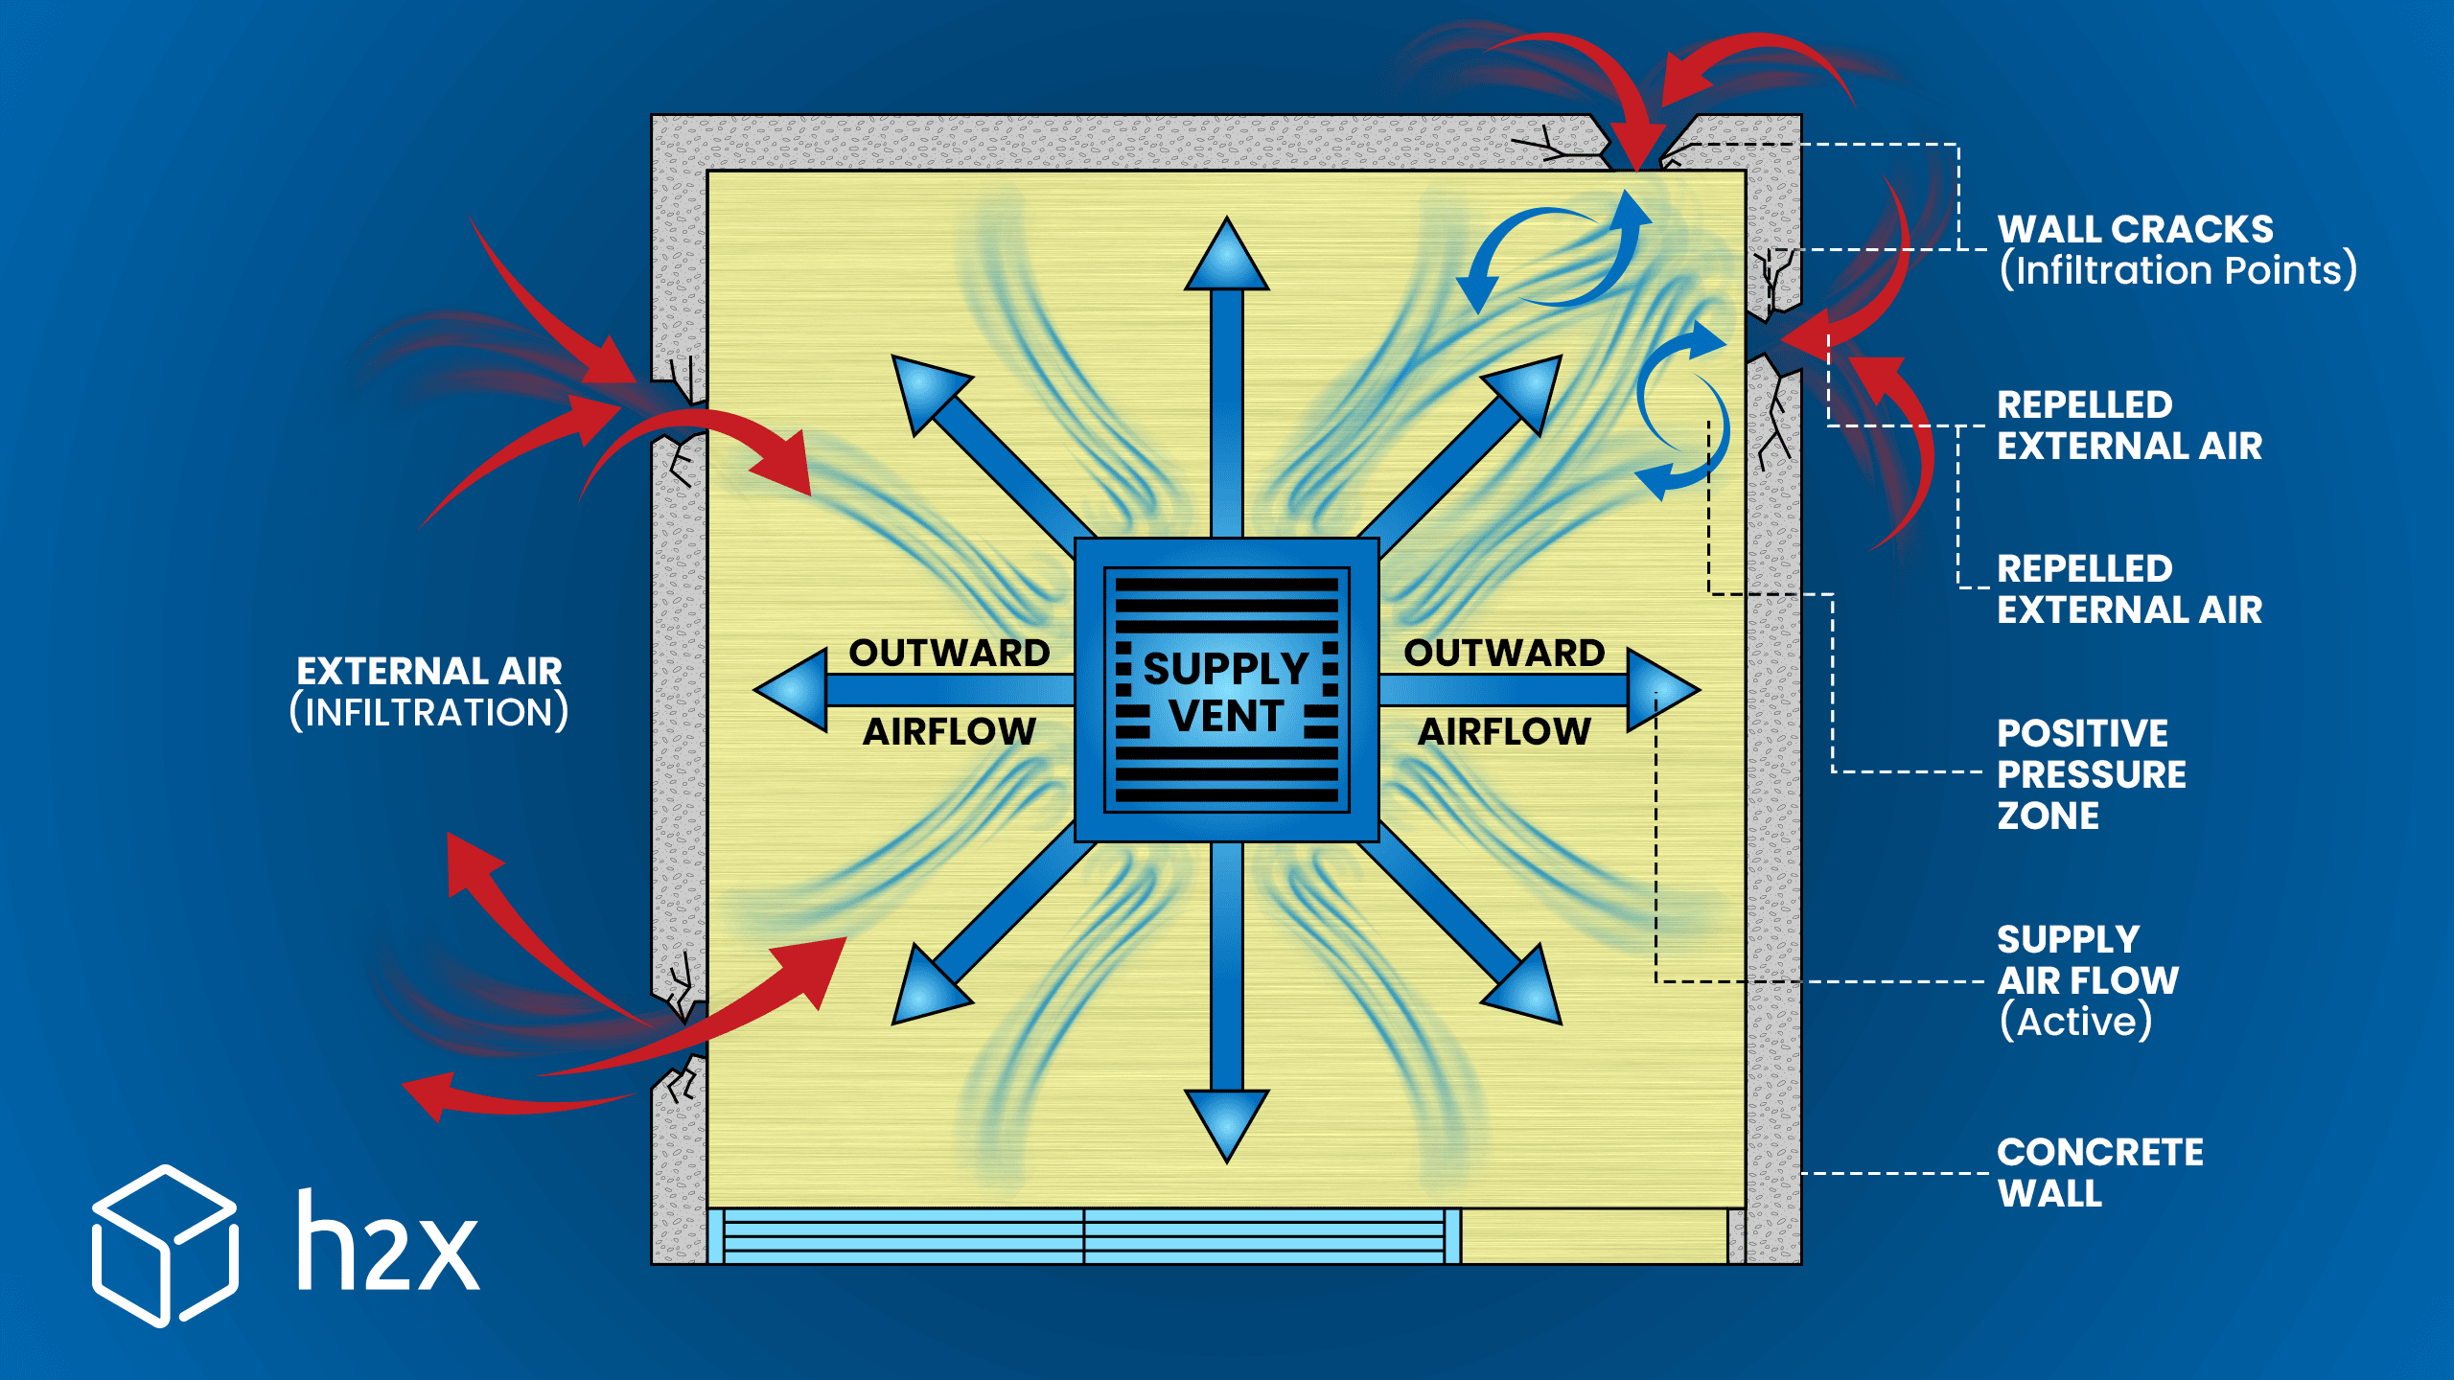
This lines up with the Air Mass Balance Equation (Continuity Equation), wherein any increase in extract increases infiltration, and any increase in supply decreases infiltration. A simplified version of the air mass balance equation is as follows:
Qinf = Qextract - Qsupply
As per the EN standard, Supply Air now brings external air into the room and will be added into the total air value. Adding supply air into the room via system design automatically assigns this new value to the Fresh Air component. However, you can override this value to any flow rate desired.
Total Air now becomes:
Qtotal = Qfresh + Qinf
Heat recovery efficiency can now be added within the settings, or on the MVHR unit in the system design if required.
How to Read BS EN 12831 Heat Loss Results in h2x
Under BS EN 12831-1:2017, ventilation losses are assessed differently at room and building level because individual room peak loads do not necessarily occur simultaneously.
The heat loss shown within each room is that room’s particular peak. Meanwhile, the total value shown under the property will be the sum of the diversified loads. These values can differ from each other. This underlying diversity is core to the methodology for calculating heat loss.
To help demonstrate this, I have included an exaggerated example:
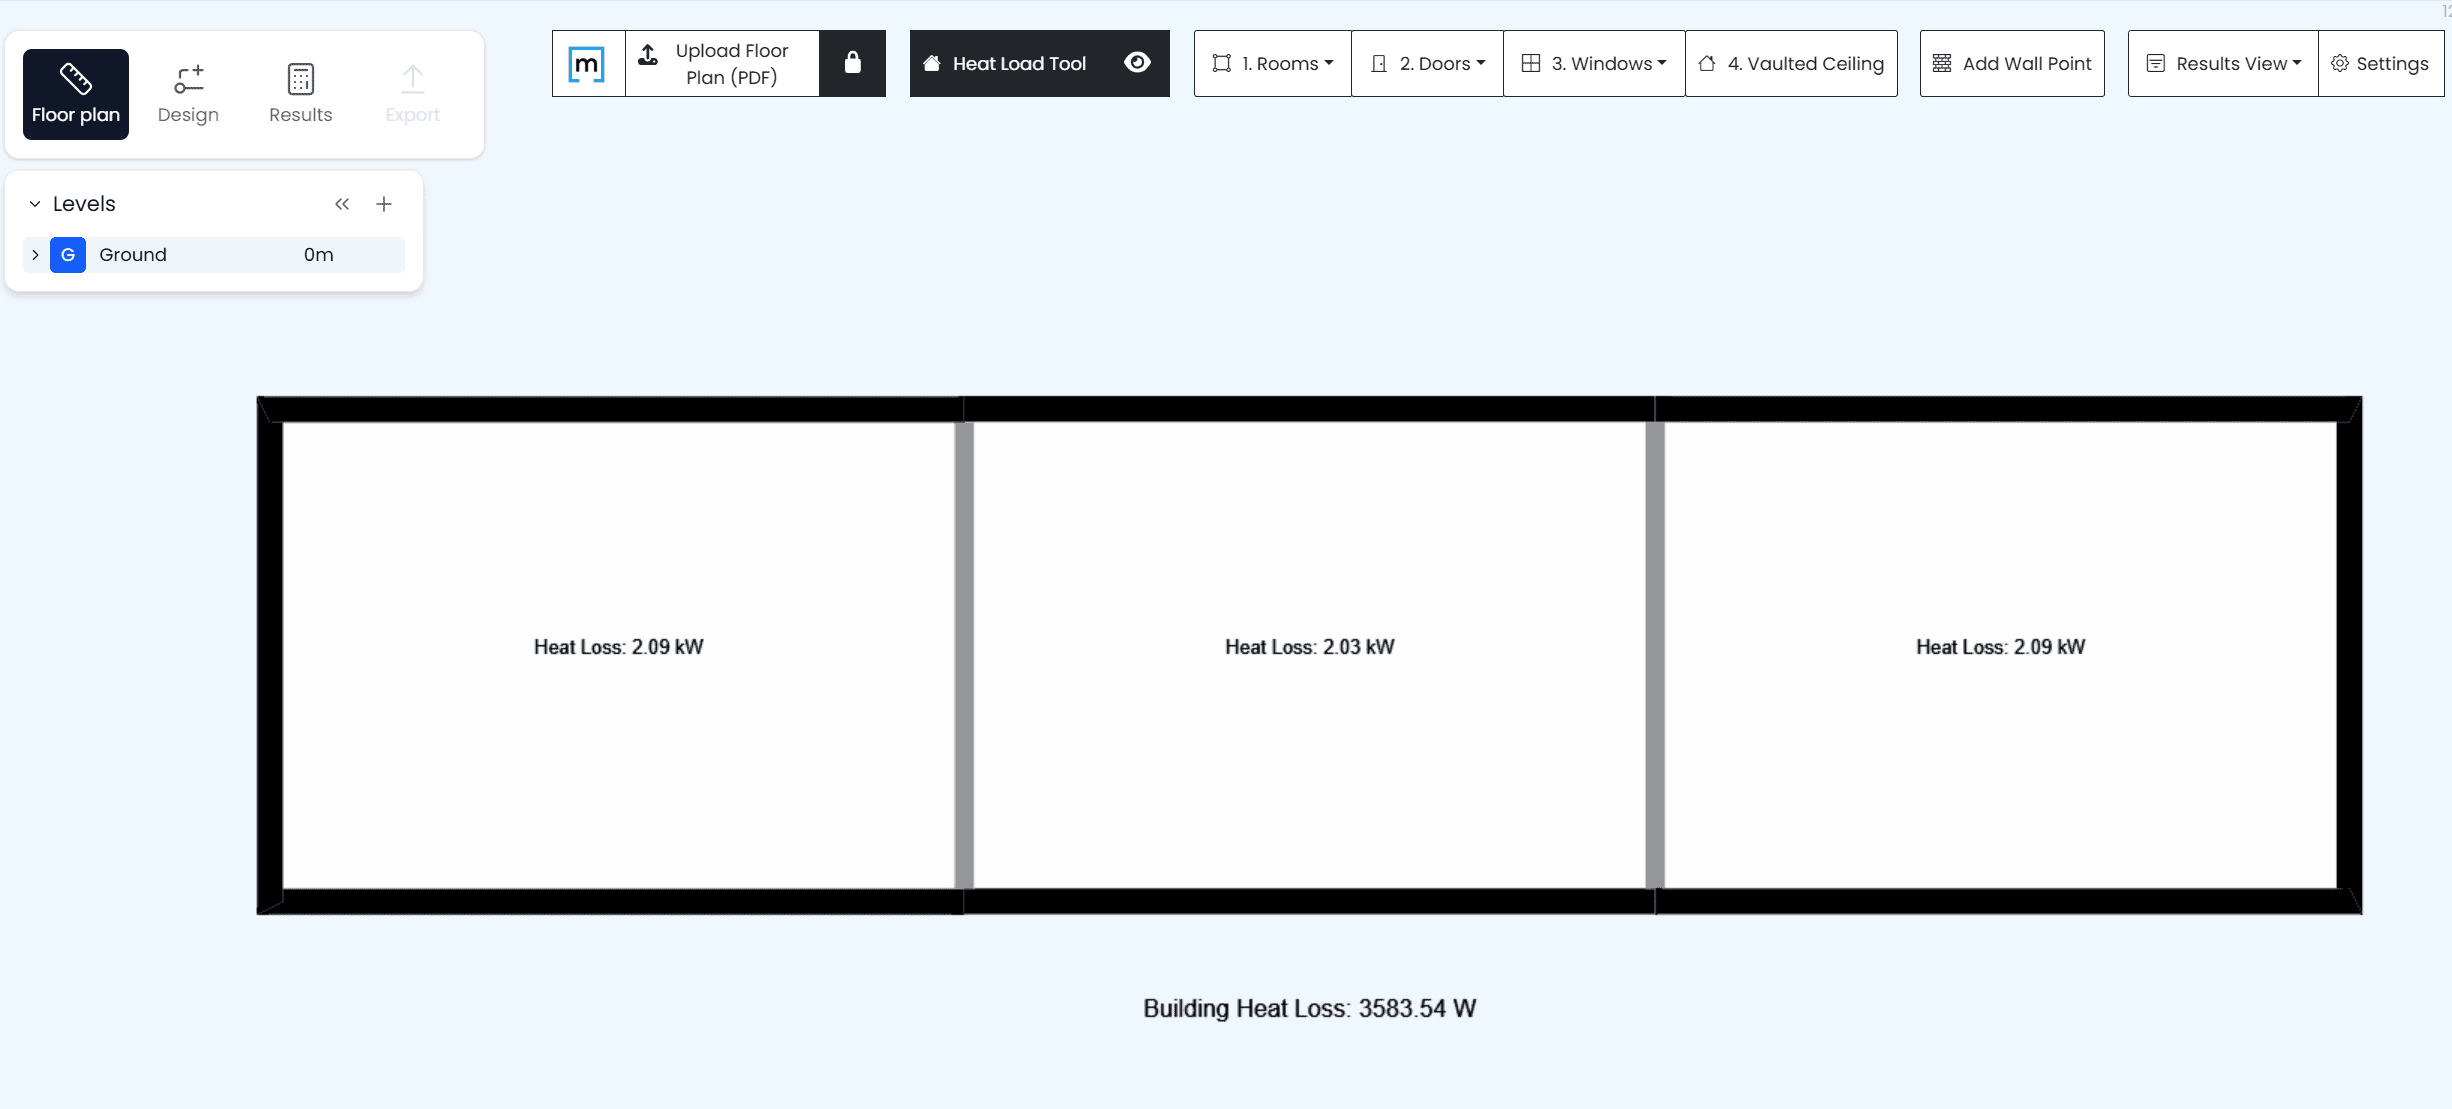
This diversity in peak heat loss is also exhibited across the pipe network, where the pipes no longer sum the total heat load of all branches:
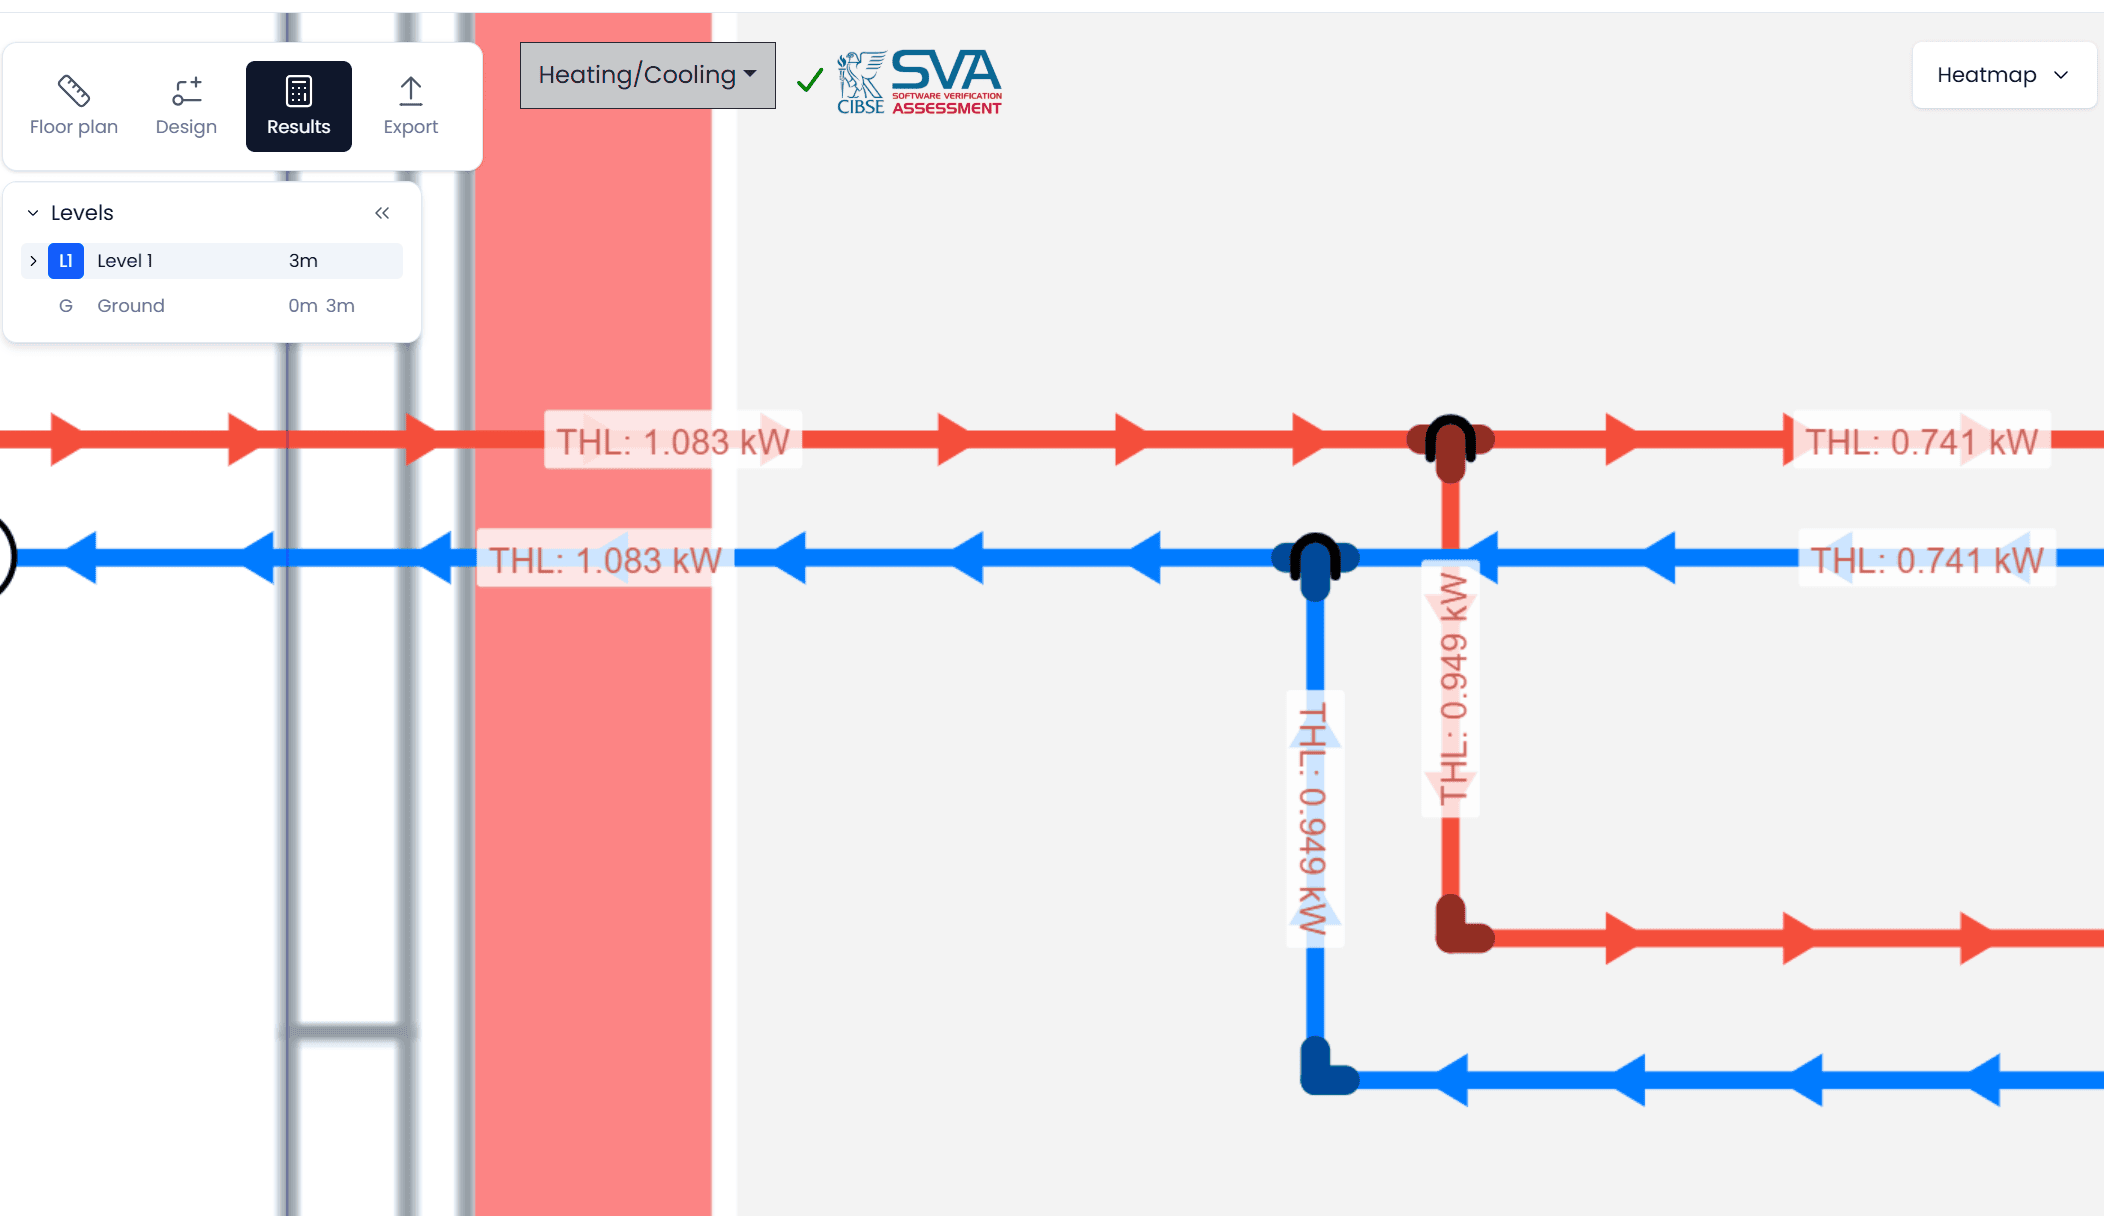
Here we can observe that each emitter and branch pipe will size to the calculated peak of each room. However, the main network will diversify in the same way as the heat loads.
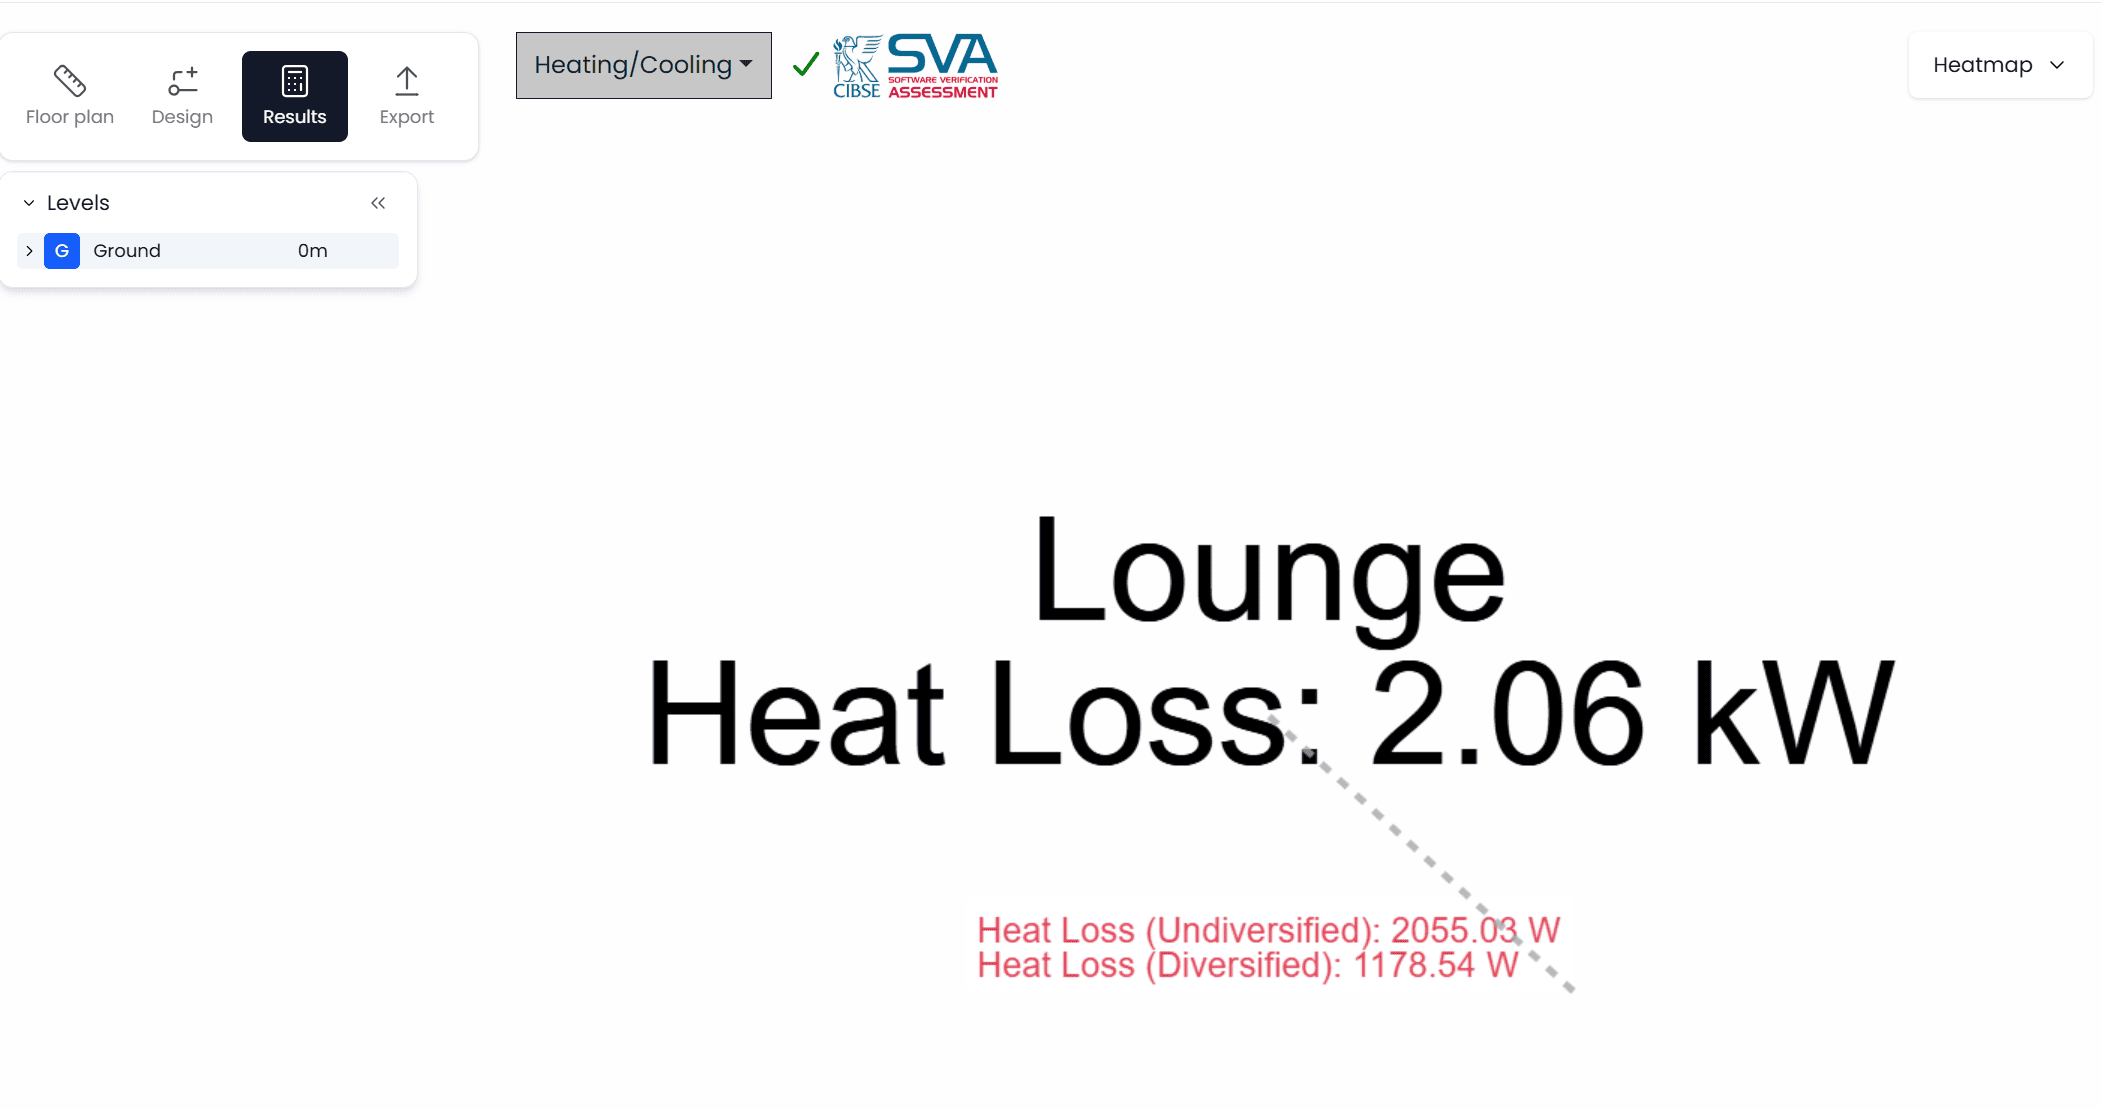
When you run the results, h2x shows the diversified loads in each room along with the undiversified loads, which are the ones shown in the main part of the room. To find these loads, navigate to the Room heading in the Filters dropdown in Results mode.
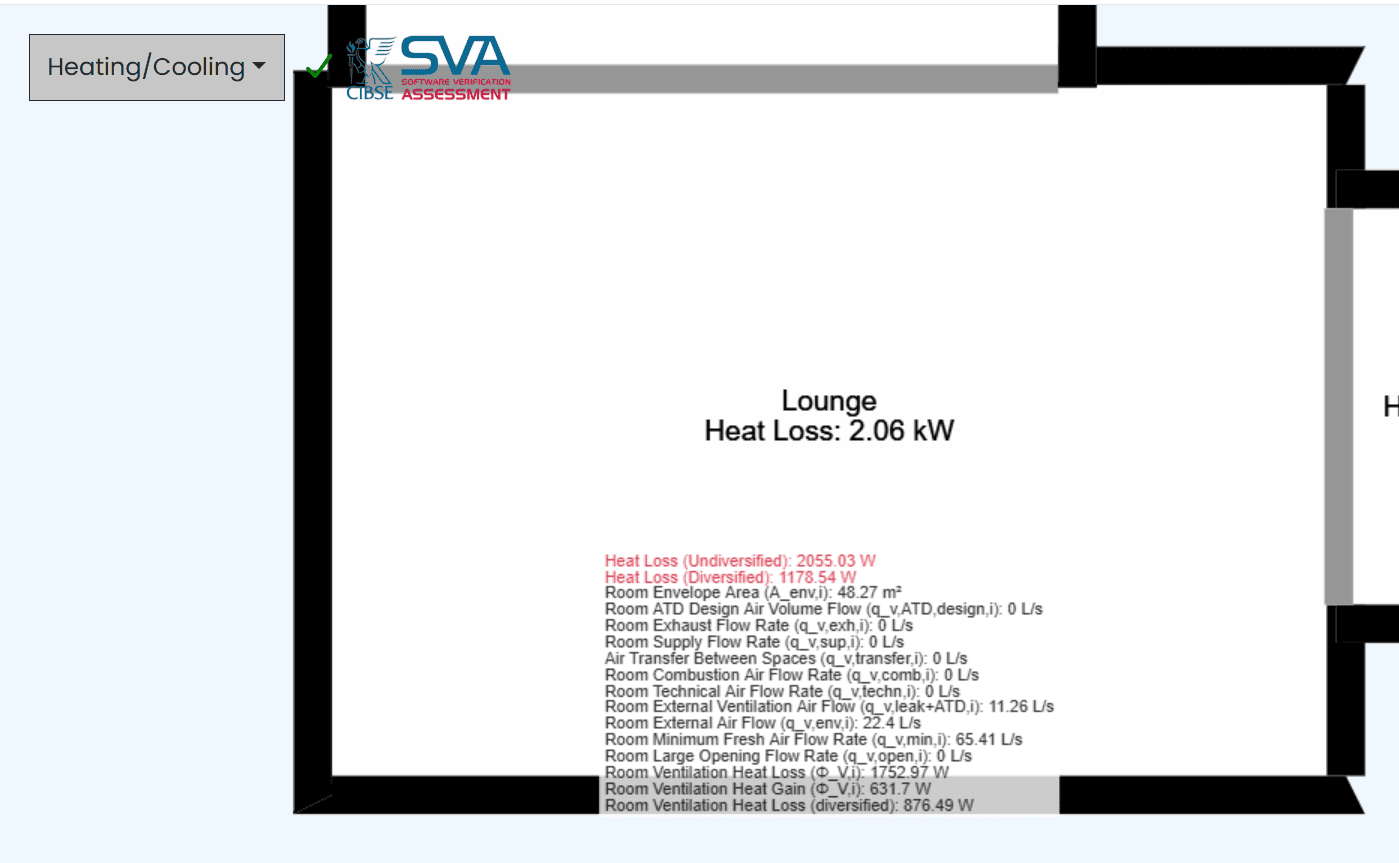
All the individual mathematical symbols from within the EN standard can also be selected and shown:
Adapting BS EN 12831 Calculations for MCS and CIBSE
h2x calculations can comply with the methodologies required by CIBSE & MCS. However, users must take steps to ensure the design fully aligns with these requirements.
Both CIBSE and MCS, for example, require different internal design temperatures from the EN standard. Compare Table B.14 from the EN standard below with Table 2-2 from the CIBSE Domestic Heating Design Guide:
| Type of building/space | θint,i °C |
|---|---|
| Single office | 20 |
| Landscaped office | 20 |
| Conference room | 20 |
| Auditorium | 20 |
| Cafeteria/Restaurant | 20 |
| Classroom | 20 |
| Nursery | 20 |
| Department store | 16 |
| Residential | 20 |
| Bathroom | 24 |
| Church | 15 |
| Museum/Gallery | 16 |
| Room | Temperature (°C) | Room | Temperature (°C) | Room | Temperature (°C) |
|---|---|---|---|---|---|
| Lounge/sitting room | 21 | Cloakroom/WC | 18 | Internal room or corridor | 18 |
| Living room | 21 | Toilet | 18 | Bedroom/study | 21 |
| Breakfast room | 21 | Utility room | 18 | Landing | 18 |
| Dining room | 21 | Study | 21 | Bathroom | 22 |
| Kitchen | 18 | Games room | 21 | Shower room | 22 |
| Family/breakfast room | 21 | Bedroom | 18 | Dressing room | 18 |
| Hall | 18 | Bedroom, including en suite | 21 | Store room | 18 |
The CIBSE Domestic Heating Design Guide also advises an indoor design temperature of 21 ℃ throughout new (built since 2006), well-insulated buildings, except for 22 ℃ in Bathrooms.
Both CIBSE and MCS minimum air change values can differ as well, so it’s important to understand the requirements from both before designing in h2x.
Designing to BS EN 12831: Conclusion
BS EN 12831-1:2017 replaces guesswork with an updated, physics-based framework for calculating heat load. Designing to BS EN 12831 is a rigorous process, but it ensures every radiator, pipe, and heat source is sized to what a building actually needs.
h2x features automated calculations that make this standard accessible. Following the step-by-step guide above lets designers configure inputs once and watch the results flow through every room, as well as the whole system. The result is heat loss and heat load figures that are both EN-compliant and adaptable to CIBSE or MCS requirements.
Frequently Asked Questions
What is BS EN 12831-1:2017?
BS EN 12831-1:2017 is the European standard for calculating a building’s design heat load or heat loss. Updated most recently in 2017, the standard uses precise transmission heat loss (based on U-values) and a three-part ventilation calculation covering infiltration, mechanical ventilation, and air transfer between rooms. This produces both room-level and whole-building peak heat loss figures.
How is BS EN 12831 different from MCS or CIBSE heat loss calculations?
MCS and CIBSE both adopt BS EN 12831-1:2017 as their calculation methodology for domestic properties, but each substitutes its own values in some places. Internal design temperatures and minimum air change rates can differ from the EN standard’s defaults, so designers must confirm which figures apply before completing a heat loss calculation.
What is the minimum air change rate under BS EN 12831?
The EN standard’s default minimum fresh air rate is 0.5 air changes per hour (ACH) for permanent dwelling areas, kitchens, and bathrooms, dropping to 0.0 ACH for secondary or internal rooms. Where a better nationally accepted value exists, such as CIBSE or MCS guidance, that value takes precedence over the EN default.
Does h2x software comply with BS EN 12831?
Yes. h2x automates transmission, infiltration, and ventilation calculations according to BS EN 12831-1:2017, producing room-by-room and whole-building results that follow the standard’s methodology. To fully meet MCS or CIBSE requirements, designers still need to confirm settings like design temperatures and air change rates match each group’s specific guidance.
How do I set a project to BS EN 12831 in h2x?
In h2x, navigate to Settings, then Methods. Then, select BS EN 12831 from the dropdown menu for Fresh Air Requirement Standard.
BS EN 12831 Heat Loss Calculations Without the Spreadsheet Headache
h2x automates transmission loss, infiltration, and ventilation calculations room by room. Configure your inputs once and EN-compliant results flow through the entire system.
Meet the author

Conor Jones
Conor Jones is the Training Manager at h2x, where he creates training resources and supports customers in getting the most out of the platform.
Article Last Updated: August 25, 2026