
Keep Design and Calculations Connected
Design, calculate and size MEP systems in one place, without splitting the work across markups, spreadsheets and separate design tools.
Trusted by engineering teams worldwide
 CIBSE Verified
 ASHRAE Compliant
 5.0 on Google
 4.8 on Capterra
 4.8 on G2














MEP Design Built for Consultant Workflows
h2x puts system design, calculations, sizing and project outputs in the same browser-based workspace. There's less jumping between PDF markups, spreadsheets and drafting tools as the job develops.
Reduce Design Time, Rework and Review Friction
A typical MEP workflow can end up split between PDF markups, spreadsheets and drafting tools. When something changes, the same information may need checking in several places. In h2x, the design, calculations and sizing stay together, so reviews are simpler and there's less chance of an update being missed.
From Concept to Coordination in One Workflow
Start with the layout, work through the calculations and sizing, then review, revise and export from the same project. You're not rebuilding the engineering every time you move to the next stage.

Design
Lay out mechanical, plumbing and fire protection systems directly over project drawings and floor plans.

Calculate & Size
Run engineering calculations and automatically size systems as the design develops and project requirements change.

Review & Revise
Inspect results, add comments for the team, update layouts, and review affected calculations and sizing as the project evolves.

Document & Coordinate
Create drawings and reports, then move project information into AutoCAD or Revit for further coordination if required.
Design the Systems Your Projects Need
Use h2x for HVAC, plumbing and fire design in the same project. The layout and calculations sit together, so engineers can work across systems without constantly switching between separate tools.

HVAC Design
Design heating, cooling, ventilation and hydronic systems directly over project drawings. Calculate loads, size ductwork and pipework, and review results as the design develops.

Plumbing Design
Design domestic water, gas and drainage systems within the same project. Calculate flow rates, pressure losses and pipe sizes while keeping layouts and engineering data connected.

Fire Protection Design
Design sprinkler, hydrant and hose / reel systems directly over project drawings. Complete calculations, size pipework and review system performance without moving between separate tools.
Design and Calculations in One Workflow
MEP design can become fragmented when layouts, calculations and sizing are handled in separate tools. Engineers often have to transfer information manually between drawings, spreadsheets and calculation files.
In h2x, the layout and engineering sit together. Change the design, check the numbers and carry on working without having to enter the same information somewhere else.


Change the Design Without Starting Again
Architectural layouts rarely stay fixed throughout a project. When backgrounds, equipment locations or system routes change, disconnected workflows can create another round of manual updates.
Because the calculations relate to the system you've drawn, you can update the layout and then check what those changes have affected instead of rebuilding calculations in separate files.
Make Design Reviews Clearer and Faster
Design reviews are harder when the drawing, calculations and sizing information sit in different places. Engineers need a clear way to understand how a system has been designed and identify potential problems.
With the technical data next to the design in h2x, reviewers can follow the engineering without hunting through separate files. Warnings draw attention to anything that needs another look, while comments let teams leave feedback within the project.

Create Outputs Your Team Can Actually Use
A completed design needs to be easy to review, share and coordinate. Turn your h2x project into clear branded drawings, engineering reports and Bills of Materials, then continue coordination in AutoCAD and Revit when required.

PDF Drawing Sets
Create professional branded project drawings showing system layouts, sizing and other information.

Reports & Bill Of Materials
Generate engineering calculation reports, system sizing information and a bill of materials directly from the project.

AutoCAD & Revit
Export project information into AutoCAD and Revit when further coordination, detailing or documentation is required.
What Our Customers Say About h2x
Real Consultant Results With h2x

MEPDesign Cut Design Time by 50% on a 50-Level High-Rise
MEPDesign used h2x on Greengate Plot HJ, a 50-level mixed-use high-rise in Greater Manchester, United Kingdom. The team estimates that h2x cut its design time by 50%, while error warnings and Revit export helped with checking and coordination.

Get Up and Running Quickly
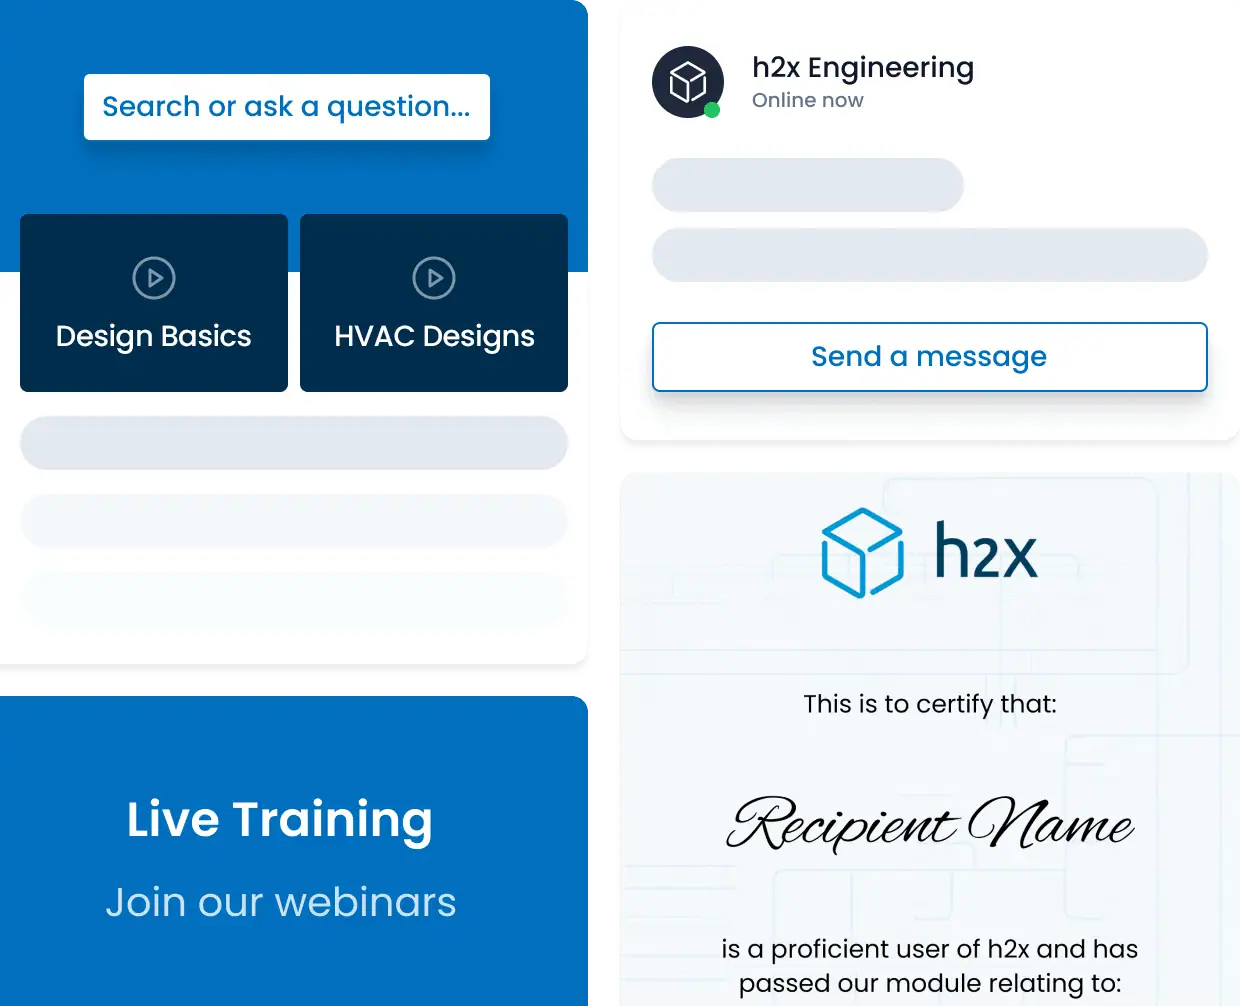
h2x gives your team the training and support they need to get up to speed quickly, with demos, live sessions and help available when they need it.
- 1:1 Demonstrations: See how h2x fits your team's projects and workflows.
- Live Training: Learn the platform with guidance from the h2x team.
- h2x Uni: Build your knowledge through dedicated learning resources.
- Video Tutorials: Follow step-by-step guidance whenever you need it.
- Technical Support: Get live, in-app help from h2xperts and MEP experts.
MEP Design Software for Consultants FAQs
Design Your Next MEP Project in h2x
See how h2x fits the way your consultancy team works, from system layout and calculations through to reports, BOMs and CAD/BIM coordination. Book a demo and see it using a real engineering workflow.