How to Calculate Air Changes Per Hour
Learn the ACH formula, how to calculate air changes per hour from airflow and room volume, and typical values by room type.
Air changes per hour (ACH) measures how many times the air in a room is completely replaced in one hour. Learning how to calculate air changes per hour is essential for good design.
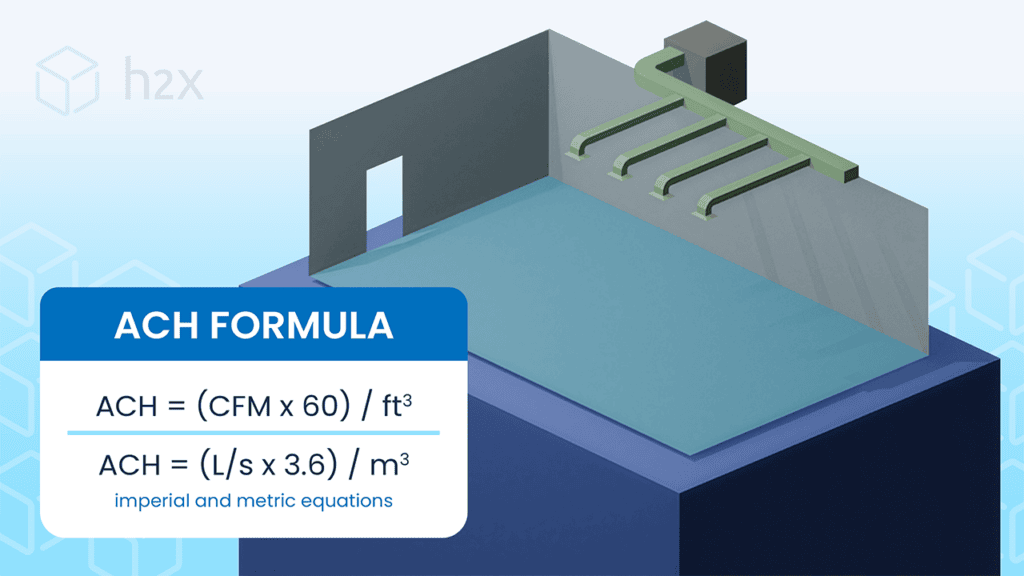
To calculate it, multiply the airflow into the space in cubic feet per minute (CFM) by 60, then divide by the room volume in cubic feet: ACH = (CFM × 60) / room volume. In metric, ACH = airflow in m³/h / room volume in m³.
This guide walks through the ACH formula step by step, including a worked example you can follow with your own room’s values.
Key Takeaways:
- Imperial:
ACH = (CFM × 60) / room volume in cubic feet. - Metric:
ACH = airflow in m³/h / room volume in m³, orACH = (L/s × 3.6) / room volume in m³. - Use room volume (floor area × ceiling height) instead of floor area alone.
- Typical design targets range from 0.35 ACH for homes to 20+ ACH for hospital operating rooms.
- Reverse the formula to find required airflow:
CFM = (volume × target ACH) / 60. - h2x calculates room airflow and duct sizing automatically from your design inputs.
What is the air changes per hour (ACH) measurement?
Air changes per hour is the number of times the full volume of air in a space is replaced with supply air in one hour. As such, an ACH of 5 means the room receives five complete air changes every hour, or one full change every 12 minutes.
Engineers use ACH to compare ventilation levels between rooms of different sizes. For example, a small bathroom and a large open-plan office need very different airflows in CFM, but ACH puts both on the same scale. That makes ACH the standard way codes and guidance documents express ventilation requirements.
Why does ACH matter in HVAC design?
Without a sufficient number of air changes, spaces will see airborne contaminants, CO₂, and moisture build up. Occupants might notice stale air, as well. In healthcare or laboratory settings, low ACH is out of compliance.
On the other hand, high ACH wastes fan energy and increases heating and cooling loads. That’s because every unnecessary air change is extra outdoor air that must be conditioned.
Finally, ACH is also part of the language of building design regulation. ASHRAE 62.1 and 62.2 set ventilation requirements for commercial and residential buildings in the US, and ASHRAE 170 sets air change rates for healthcare spaces. In the UK, Approved Document F covers dwellings. In Australia, AS1668 establishes standards for ventilation and air conditioning in buildings. Designing a space to the wrong air change rate is one of the most common reasons ventilation designs fail review.
How to calculate air changes per hour (step by step)
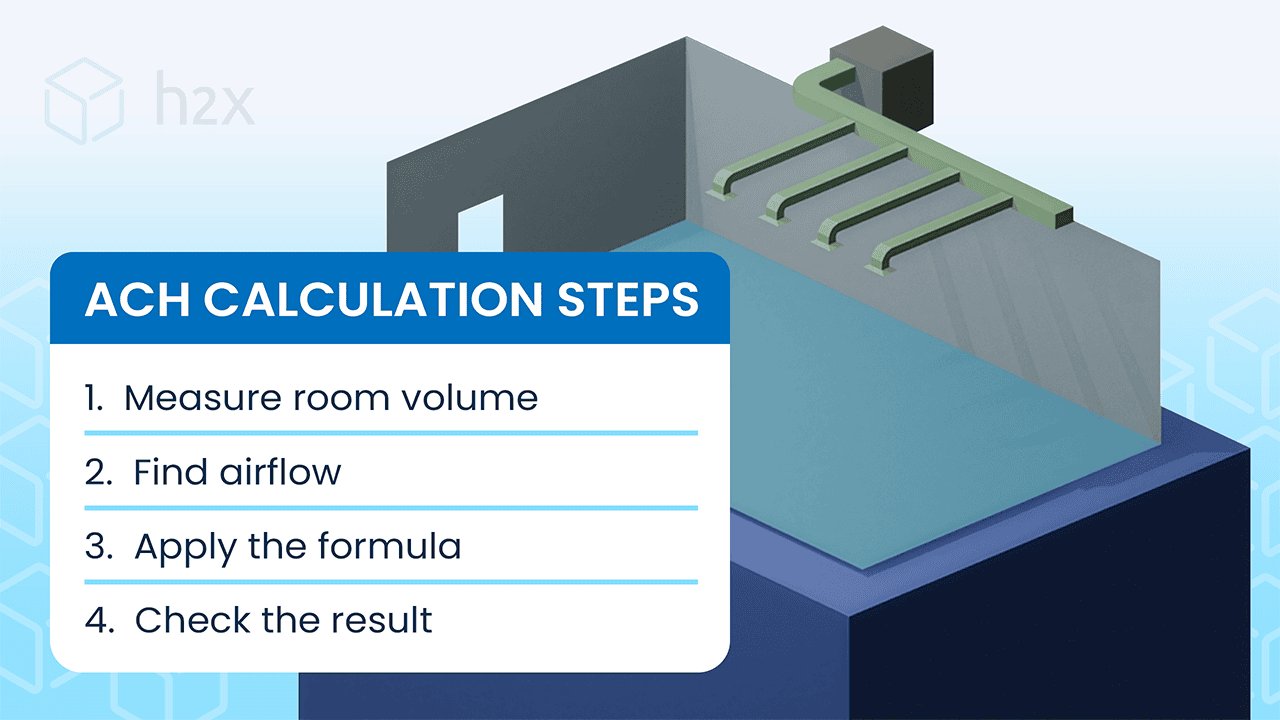
- Measure the room volume. Multiply floor area by ceiling height, in cubic feet.
- Find the airflow into the room in CFM. Use the supply air volume from the design, or measure it at the diffusers.
- Convert airflow to cubic feet per hour by multiplying CFM by 60.
- Divide this value by the room volume. The result is the air change rate expressed in ACH.
- Compare against the required rate for the room type and adjust airflow or duct sizing if needed.
For metric calculations, skip the “multiply by 60” step, and instead divide the airflow in m³/h directly by the room volume in m³. If your airflow is in L/s, multiply by 3.6 to get m³/h first.
Worked example: calculating ACH for an open-plan office
First, let’s check whether an existing office meets its ventilation target, then work out what it actually needs. These are the two calculations designers do most often.
The room: an open-plan office 40 ft × 30 ft × 9 ft. The design target is 6 ACH; the air balance report shows 540 CFM delivered.
1. Calculate the room volume
- Floor area =
40 × 30 = 1,200 ft² - Room volume =
1,200 × 9 = 10,800 ft³
2. Convert the delivered airflow to cubic feet per hour
540 CFM × 60 = 32,400 ft³/h
3. Divide by the room volume to get ACH
ACH = 32,400 / 10,800 = 3.0 air changes per hour
The room is getting just 3 ACH against a 6 ACH target. This is exactly half the required air change rate.
In fact, this is a common find in older buildings. In a scenario like this, the original building design likely met the ACH target on paper. However, years of damper adjustments, filter loading, and tenant changes affected the delivered airflow.
4. Reverse the formula to find the required airflow in CFM
Required CFM = (room volume × target ACH) / 60Required CFM = (10,800 × 6) / 60 = 1,080 CFM
5. Interpret and act on the result
Following these results, the supply airflow needs to double, from 540 to 1,080 CFM. Achieving that would likely require more than just a fan adjustment.
The ductwork serving the room must also be checked for the higher airflow, or velocities and noise could rise sharply. For sizing ducts to a known airflow, see our CFM calculation guide.
Same example in metric: the office is 12.2 m × 9.1 m × 2.7 m = 300 m³. Delivered airflow of 255 L/s is 918 m³/h (255 × 3.6). ACH = 918 / 300 = 3.1 – the same shortfall. Required airflow for 6 ACH = (300 × 6) / 3.6 = 500 L/s.
Typical ACH values by room type
| Space type | Typical ACH (guidance) |
|---|---|
| Homes (whole dwelling) | 0.35–0.5 |
| Offices | 4–8 |
| Classrooms | 4–6 |
| Restaurants / bars | 8–12 |
| Commercial kitchens | 15–30 |
| Hospital patient rooms | 6 (ASHRAE 170) |
| Operating rooms | 20 (ASHRAE 170) |
Where you land within a range depends on how the space is used. A packed training room sits at the top of the office band, whereas a quiet two-person office sits at the bottom. Importantly, a code minimum will always beat the typical range indicated above, and you should always defer to the local Standard.
ACH calculation in metric units (L/s and m³/h)
Metric projects measure airflow in L/s or m³/h and volume in m³:
- From m³/h:
ACH = airflow in m³/h / room volume in m³— no conversion factor needed. - From L/s:
ACH = (airflow in L/s × 3.6) / room volume in m³— the 3.6 converts seconds to hours and L to m³. - Required airflow from a target:
L/s = (volume in m³ × target ACH) / 3.6. - Crossing systems:
1 CFM = 0.472 L/s = 1.70 m³/h— multiply CFM by 0.472 for L/s.
Quick check: a 50 m³ bedroom supplied with 14 L/s receives (14 × 3.6) / 50 = 1.0 ACH.
In h2x, you set imperial or metric units once per project and every airflow, air change and duct calculation follows automatically.
Common mistakes
- Using floor area instead of room volume. Forgetting to account for ceiling height is the most common error. The formula requires ft³ or m³.
- Mixing unit systems. Combining CFM with m³ volumes, or forgetting the x60 (imperial) or x3.6 (L/s) conversion, yields results that are off by an order of magnitude.
- Confusing total supply air with outdoor air. Recirculated air raises supply ACH but not fresh-air ACH. Codes usually specify which one they mean, so double-check before claiming compliance.
- Relying on design figures instead of actual airflow. Duct losses and balancing issues mean delivered airflow often differs from the drawing. Verify on commissioning.
- Applying rules of thumb in situations where a standard specifies the rate. Healthcare and laboratory spaces, for example, have mandated rates that override generic guidance.
Best practices
- Always use room volume — floor area × ceiling height, in consistent units.
- Confirm which ACH the code means — total supply air or outdoor air.
- Design to the governing standard — ASHRAE 62.1/62.2 or 170 in the US, Approved Document F in the UK, and AS 1668 for Australia.
- Run the formula both ways — check delivered ACH against the target, then calculate the airflow needed.
- Verify delivered airflow at commissioning — design intent is not sufficient on its own.
- Automate the calculation — design software like h2x links room volumes, airflow targets and duct sizing, so a layout change updates every calculation instantly.
Calculate air changes per hour automatically with h2x
Calculating ACH for one room takes a minute. However, doing it for three hundred rooms, or re-doing it every time the architect moves a wall, is where spreadsheets break down.
h2x calculates airflow requirements, air change rates and duct sizes across the whole project from one model, flags rooms that fall short of their target, and produces calculation reports ready for building control.
Watch the video below to see duct design in a live project, or book a 1:1 call to try it on your own workflows.
How to calculate air changes per hour FAQs
What is the formula for air changes per hour?
In imperial units, ACH = (CFM × 60) / room volume in cubic feet. In metric units, ACH = airflow in m³/h / room volume in m³.
What is a good ACH for a house?
ASHRAE 62.2 guidance indicates around 0.35 air changes per hour for whole-dwelling ventilation, and many designers target 0.35-0.5. Individual rooms like kitchens and bathrooms need higher extract rates, usually specified in CFM or L/s rather than ACH.
How do I convert ACH to CFM?
First, multiply the room volume in cubic feet by the target ACH, then divide by 60: CFM = (volume × ACH) / 60. Accordingly, a 3,000 ft³ room needing 6 ACH requires 300 CFM.
How do I calculate air changes per hour in metric units?
To start, divide the airflow in m³/h by the room volume in m³. If the airflow is in L/s, multiply it by 3.6 first. A 50 m³ room receiving 100 m³/h gets 2 ACH.
Is ACH based on outdoor air or total supply air?
It depends on the standard. Notably, comfort ventilation rates usually refer to outdoor air. Some healthcare requirements specify total supply air changes plus a minimum outdoor air component. Therefore, always check the ACH definition in the code to which you are designing.
How does h2x calculate air changes per hour?
h2x calculates room airflow requirements from your inputs, applies the target air change rate, and sizes the connected ductwork automatically. Results update instantly when the layout changes, with calculation reports you can submit as compliance evidence.
Conclusion on how to calculate air changes per hour
Air changes per hour is a simple calculation. However, applying it correctly across a full building and against the right standard is where designs often fail. Follow the best practices above, as well as those of your chosen standard, to ensure a successful design.
Ready to Take the Manual Work Out of Ventilation Calculations?
See airflow and duct sizing in one connected workflow. h2x flags rooms that fall short of their ACH target and updates every calculation instantly when your layout changes.
Meet the author

Jonathan Mousdell
Jonathan Mousdell is a Mechanical Engineer and co-founder of h2x, where he creates technical content and resources for MEP engineers.
Article published: July 8, 2026
Last updated: July 16, 2026